Skip main navigation
Closed
Street View
  • Listed by: Flat Fee Real Estate • Robert Foley
    Bought with: Element Real Estate
    $795,000

    83 Butler Drive, South Burlington, VT 05403

    4beds
    2,276sqft
    Single Family Residence
    Built in 2001
    0.32 Acres Lot
    $795,200 Zestimate®
    $349/sqft
    $4,437 Estimated rent

    Home value

    $795,200

    $755,000 - $835,000

    $4,437/mo

    Zestimate® history
    Loading
    Loading...

    Owner options

    List your home for rent

    $4,437/mo

    Rent Zestimate®

    Find your next renter with Zillow Rental Manager. Plus, with online applications, you can quickly screen prospective tenants – for free.

    Learn more

    $4,437/mo

    Rent Zestimate®

    Refinance and save

    $4,275/mo

    Est. payment

    Refinancing to a lower rate could help reduce your monthly payments and save thousands over the life of the loan.

    See today's rates

    $4,275/mo

    Est. payment

    Explore your selling options

    Work with a Zillow partner agent

    Leverage their expertise and Zillow's premium Showcase listings to get your home seen by more buyers.

    Get started

    List with your own agent

    Get your home in front of millions of buyers by listing it on Zillow.

    Learn how to do it

    Sell it yourself

    Take full control of how buyers see your home on Zillow by listing For Sale by Owner (FSBO).

    List your home

    What's special

    Custom built-insFlexible floor planMini-split air conditioningFour well-proportioned bedroomsBeautifully landscaped level lotPrivate backyard oasisAmple seating
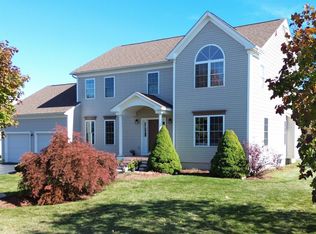
    Move right in to this stunning Colonial nestled in one of South Burlington’s most sought-after neighborhoods. Built in 2001 and offering over 2,200 square feet of thoughtfully designed living space, this 4-bedroom, 2.5-bath home has been impeccably maintained and tastefully updated by its original owners. The sun-filled main level features a spacious eat-in kitchen with granite countertops, center island, and ample seating—perfect for everyday living and entertaining. A welcoming living room with a cozy gas fireplace and custom built-ins provides the ideal place to relax, while a flexible floor plan includes a formal dining room or optional living space to suit your needs. A generous mudroom or home office adds convenience, especially for Vermont’s changing seasons. Upstairs, you’ll find four well-proportioned bedrooms, including a spacious primary suite with a walk-in closet and private bath. The additional full bath has been recently updated, offering modern finishes and thoughtful upgrades. Step outside to enjoy a beautifully landscaped, level lot with a private backyard oasis. A 3-season sunroom opens to a flagstone patio complete with fire pit and hot tub—perfect for relaxing or hosting gatherings year-round. Additional highlights include a full, unfinished walk-up basement with endless potential, a 2-car attached garage, and mini-split air conditioning. Ideally located close to schools, shopping, parks, and all that Burlington and South Burlington have to offer, this home combines comfort, convenience, and timeless appeal.

    Zillow last checked:

    Listing updated:

    Listed by:

    Robert Foley,

    Flat Fee Real Estate 802-318-0833

    Bought with:

    Thomas Senning

    Element Real Estate

    Source: PrimeMLS,MLS#: 5083860MLS Logo

    Facts & features

    Interior

    Bedrooms & bathrooms
    • Bedrooms: 4
    • Bathrooms: 3
    • Full bathrooms: 1
    • 3/4 bathrooms: 1
    • 1/2 bathrooms: 1
    Heating
    • Natural Gas, Baseboard, Hot Water, Mini Split
    Cooling
    • Mini Split
    Appliances
    • Included: Dishwasher, Dryer, Microwave, Gas Range, Refrigerator, Washer
    Features
    • Dining Area, Kitchen Island, Kitchen/Dining, Living/Dining, Primary BR w/ BA, Walk-In Closet(s)
    • Flooring: Carpet, Hardwood, Tile
    • Basement: Unfinished,Interior Entry
    • Number of fireplaces: 1
    • Fireplace features: Gas, 1 Fireplace
    Interior area
    • Total structure area: 3,440
    • Total interior livable area: 2,276 sqft
    • Finished area above ground: 2,276
    • Finished area below ground: 0

    Property

    Parking
    • Total spaces: 2
    • Parking features: Paved, Attached
    • Garage spaces: 2
    Features
    • Levels: Two
    • Stories: 2
    • Patio & porch: Patio, Covered Porch, Enclosed Porch
    • Has spa: Yes
    • Spa features: Heated
    • Frontage length: Road frontage: 96
    Lot
    • Size: 0.32 Acres
    • Features: Neighborhood
    Details
    • Parcel number: 60018816217
    • Zoning description: Residential

    Construction

    Type & style
    • Home type: SingleFamily
    • Architectural style: Colonial
    • Property subtype: Single Family Residence
    Materials
    • Wood Frame
    • Foundation: Concrete
    • Roof: Shingle
    Condition
    • New construction: No
    • Year built: 2001

    Utilities & green energy

    • Electric: Circuit Breakers
    • Sewer: Public Sewer
    • Utilities for property: Cable

    Community & HOA

    Location
    • Region: South Burlington

    Financial & listing details

    • Price per square foot: $349/sqft
    • Tax assessed value: $541,000
    • Annual tax amount: $11,417
    • Date on market: 4/16/2026

    Price history

    DateEventPrice
    6/15/2026Sold$795,000$349/sqft
    Source: PrimeMLS #5083860 Report a problem
    4/30/2026Pending sale$795,000$349/sqft
    Source: PrimeMLS #5083860 Report a problem
    4/16/2026Listed for sale$795,000+2.9%$349/sqft
    Source: PrimeMLS #5083860 Report a problem
    5/31/2023Sold$772,500+3.1%$339/sqft
    Source: PrimeMLS #4948404 Report a problem
    4/17/2023Contingent$749,000$329/sqft
    Source: PrimeMLS #4948404 Report a problem
    4/12/2023Listed for sale$749,000+175.4%$329/sqft
    Source: PrimeMLS #4948404 Report a problem
    4/26/2001Sold$272,000$120/sqft
    Source: Public Record Report a problem

    Public tax history

    YearProperty taxesTax assessment
    2024-- $541,000
    2023-- $541,000
    2022-- $541,000
    2021-- $541,000 +29.5%
    2020-- $417,700
    2019-- $417,700
    2018-- $417,700
    2017$9,106 +24.1%$417,700
    2016$7,336 $417,700 +9900%
    2015$7,336 $4,177
    2014$7,336 $4,177
    2013$7,336 $4,177
    2012-- $4,177
    2011-- $4,177
    2010-- $4,177
    2009-- $4,177
    2008-- $4,177
    2007-- $4,177
    2006-- $4,177
    Find assessor info on the county website

    Neighborhood: 05403

    Nearby schools

    GreatSchools rating
    Schools provided by the listing agent
    • Elementary: Rick Marcotte Central School
    • Middle: Frederick H. Tuttle Middle Sch
    • High: South Burlington High School
    • District: South Burlington Sch Distict

    Source: PrimeMLS. This data may not be complete. We recommend contacting the local school district to confirm school assignments for this home.

    Get pre-qualified for a loan
    At Zillow Home Loans, we can pre-qualify you in as little as 5 minutes with no impact to your credit score.

    An equal housing lender. NMLS #10287.

    Sell for more on Zillow
    Get a Zillow Showcase℠ listing at no additional cost and you could sell for .
    $795,200
    2% more
    +$15,904
    With Zillow Showcase(estimated)
    $811,104