Skip main navigation
Closed
  • Listed by: Salem Manufactured Homes
    Bought with: Trusted Source Realty Group
    $340,000

    83 Caddy Drive, Salem, NH 03079

    2beds
    1,456sqft
    Manufactured Home
    Built in 2022
    -- sqft lot
    $347,400 Zestimate®
    $234/sqft
    $2,021 Estimated rent

    Home value

    $347,400

    $323,000 - $375,000

    $2,021/mo

    Zestimate® history
    Loading
    Loading...

    Owner options

    List your home for rent

    $2,021/mo

    Rent Zestimate®

    Find your next renter with Zillow Rental Manager. Plus, with online applications, you can quickly screen prospective tenants – for free.

    Learn more

    $2,021/mo

    Rent Zestimate®

    Refinance and save

    $2,199/mo

    Est. payment

    Refinancing to a lower rate could help reduce your monthly payments and save thousands over the life of the loan.

    See today's rates

    $2,199/mo

    Est. payment

    Explore your selling options

    Work with a Zillow partner agent

    Leverage their expertise and Zillow's premium Showcase listings to get your home seen by more buyers.

    Get started

    List with your own agent

    Get your home in front of millions of buyers by listing it on Zillow.

    Learn how to do it

    Sell it yourself

    Take full control of how buyers see your home on Zillow by listing For Sale by Owner (FSBO).

    List your home

    What's special

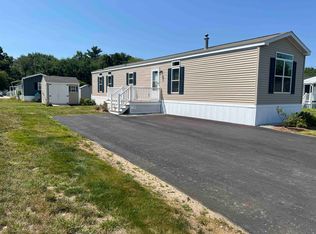
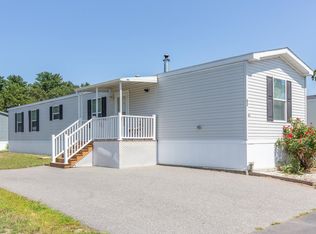
    Like-new home only 3 years young for sale in sought after Ackerman's Retirement Community for residents 55+! Single story living ideally located in North Salem, NH close to major routes, highways, shopping, and restaurants! This Energy Star Certified home features +/- 1,456 sqft, 2 bedrooms, 2 bathrooms, den, kitchen/dining area, central air and 8'x10' shed! Enjoy the wonderful summer weather on the front porch or 8’ x 12’ deck! Ackerman's is for residents 55 years or older and no dogs allowed.

    Zillow last checked:

    Listing updated:

    Listed by:

    Adam Gidley,

    Salem Manufactured Homes 603-898-2144

    Bought with:

    Rob Mignogna

    Trusted Source Realty Group

    Source: PrimeMLS,MLS#: 5050865MLS Logo

    Facts & features

    Interior

    Bedrooms & bathrooms
    • Bedrooms: 2
    • Bathrooms: 2
    • Full bathrooms: 1
    • 3/4 bathrooms: 1
    Heating
    • Propane, Forced Air
    Cooling
    • Central Air
    Appliances
    • Included: Dishwasher, Microwave, Electric Range, Refrigerator
    • Laundry: Laundry Hook-ups
    Features
    • Ceiling Fan(s), Kitchen/Dining, Primary BR w/ BA
    • Flooring: Carpet, Laminate, Vinyl
    • Has basement: No
    Interior area
    • Total structure area: 1,664
    • Total interior livable area: 1,456 sqft
    • Finished area above ground: 1,456
    • Finished area below ground: 0

    Property

    Parking
    • Parking features: Paved
    Accessibility
    • Accessibility features: 1st Floor Bedroom, 1st Floor Full Bathroom, 1st Floor Hrd Surfce Flr, 1st Floor Low-Pile Carpet, One-Level Home, Paved Parking, 1st Floor Laundry
    Features
    • Levels: One
    • Stories: 1
    • Patio & porch: Covered Porch
    • Exterior features: Deck, Shed
    Lot
    • Features: Landscaped, Leased, Level
    Details
    • Parcel number: SLEMM20B6095L83
    • Zoning description: MH

    Construction

    Type & style
    • Home type: MobileManufactured
    • Property subtype: Manufactured Home
    Materials
    • Vinyl Siding
    • Foundation: Concrete Slab
    • Roof: Asphalt Shingle
    Condition
    • New construction: No
    • Year built: 2022

    Utilities & green energy

    • Electric: 100 Amp Service, Circuit Breakers
    • Sewer: Private Sewer
    • Utilities for property: Other

    Community & neighborhood

    Security
    • Security features: Smoke Detector(s)
    Senior living
    • Senior community: Yes
    Location
    • Region: Salem

    HOA & financial

    Other financial information
    • Additional fee information: Fee: $475

    Other

    Other facts
    • Body type: Double Wide

    Price history

    DateEventPrice
    10/17/2025Sold$340,000-4.2%$234/sqft
    Source: PrimeMLS #5050865 Report a problem
    9/15/2025Contingent$355,000$244/sqft
    Source: PrimeMLS #5050865 Report a problem
    7/10/2025Listed for sale$355,000$244/sqft
    Source: PrimeMLS #5050865 Report a problem

    Public tax history

    YearProperty taxesTax assessment
    2024$3,819 +19.2%$217,000 +14.9%
    2023$3,204 +293.1%$188,900 +271.9%
    2022$815 +49.8%$50,800 +105.7%
    2020$544 +0.2%$24,700
    2019$543 +1.7%$24,700
    2018$534 +3.7%$24,700
    2017$515 +2%$24,700
    2016$505 +15.3%$24,700 +20.5%
    2015$438 +2.8%$20,500
    2014$426 +1.7%$20,500
    2013$419 -0.7%$20,500
    2012$422 -8.7%$20,500 -34.1%
    2010$462 +11.1%$31,100
    2007$416 $31,100

    Find assessor info on the county website

    Neighborhood: 03079

    Nearby schools

    GreatSchools rating
    Get a cash offer in 3 minutes
    Find out how much your home could sell for in as little as 3 minutes with a no-obligation cash offer.
    Estimated market value
    $347,400
    Get a cash offer in 3 minutes
    Find out how much your home could sell for in as little as 3 minutes with a no-obligation cash offer.
    Estimated market value
    $347,400