Skip main navigation
Sold for $246,000
  • $246,000

    83 Cafferty Ln, Endicott, NY 13760

    4beds
    2,168sqft
    Single Family Residence
    Built in 1965
    0.59 Acres Lot
    $292,600 Zestimate®
    $113/sqft
    $2,339 Estimated rent

    Home value

    $292,600

    $278,000 - $310,000

    $2,339/mo

    Zestimate® history
    Loading
    Loading...

    Owner options

    List your home for rent

    $2,339/mo

    Rent Zestimate®

    Find your next renter with Zillow Rental Manager. Plus, with online applications, you can quickly screen prospective tenants – for free.

    Learn more

    $2,339/mo

    Rent Zestimate®

    Refinance and save

    $1,542/mo

    Est. payment

    Refinancing to a lower rate could help reduce your monthly payments and save thousands over the life of the loan.

    See today's rates

    $1,542/mo

    Est. payment

    Explore your selling options

    Work with a Zillow partner agent

    Leverage their expertise and Zillow's premium Showcase listings to get your home seen by more buyers.

    Get started

    List with your own agent

    Get your home in front of millions of buyers by listing it on Zillow.

    Learn how to do it

    Sell it yourself

    Take full control of how buyers see your home on Zillow by listing For Sale by Owner (FSBO).

    List your home

    What's special

    Gas fireplaceCozy gas fireplaceModern convenienceElectrical serviceBreakfast barHardwood floorsUpdated kitchen
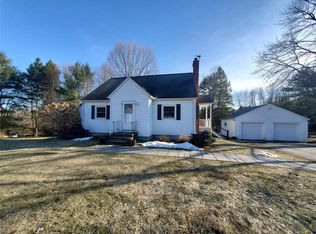
    Welcome to 83 Cafferty Lane! This charming 2-story home, just minutes from Endicott, Owego, and amenities, offers a perfect blend of countryside serenity and modern convenience. The inviting living room features hardwood floors and a cozy gas fireplace, while the updated kitchen boasts maple cabinetry and a breakfast bar. Step onto the 3 season room for bug-free relaxation or onto the deck for serene views of your private retreat and gardens. The main floor includes a bedroom, office, full bath, and laundry/pantry. Upstairs, discover three more bedrooms and a full bath, all accessed from a spacious and versatile landing area. Recent upgrades include driveway and stonework, water heater, kitchen appliances, oak flooring, gas fireplace, electrical service and partial new roof. Bonus: Walk-up attic for ample storage. Don't miss this opportunity to call 83 Cafferty Lane your home sweet home!

    Zillow last checked:

    Listing updated:

    Listed by:

    Erin Cosgriff,

    eXp REALTY

    Bought with:

    Mindy J. Weidman, 30WE0843453

    KELLER WILLIAMS REALTY GREATER BINGHAMTON

    Source: GBMLS,MLS#: 324873MLS LogoOriginating MLS: Greater Binghamton Association of REALTORS

    Facts & features

    Interior

    Bedrooms & bathrooms
    • Bedrooms: 4
    • Bathrooms: 2
    • Full bathrooms: 2
    Bedroom
    • Level: First
    • Dimensions: 11x12
    Bedroom
    • Level: Second
    • Dimensions: 11x11
    Bedroom
    • Level: Second
    • Dimensions: 11x11
    Bedroom
    • Level: Second
    • Dimensions: 12x10
    Bathroom
    • Level: First
    • Dimensions: 9x8
    Bathroom
    • Level: Second
    • Dimensions: 9x9
    Foyer
    • Level: First
    • Dimensions: 4x8
    Kitchen
    • Level: First
    • Dimensions: 23x12 eat in
    Laundry
    • Level: First
    • Dimensions: 22x7
    Living room
    • Level: First
    • Dimensions: 25x12
    Loft
    • Level: Second
    • Dimensions: 19x11
    Office
    • Level: First
    • Dimensions: 9x10
    Heating
    • Forced Air
    Cooling
    • Ceiling Fan(s)
    Appliances
    • Included: Dryer, Dishwasher, Electric Water Heater, Free-Standing Range, Microwave, Refrigerator, Washer
    Features
    • Flooring: Carpet, Hardwood, Tile
    • Basement: Crawl Space
    • Number of fireplaces: 1
    • Fireplace features: Gas
    Interior area
    • Total interior livable area: 2,168 sqft
    • Finished area above ground: 2,168
    • Finished area below ground: 0

    Property

    Parking
    • Total spaces: 1
    • Parking features: Attached, Garage, One Car Garage
    • Attached garage spaces: 1
    Features
    • Levels: Two
    • Stories: 2
    • Patio & porch: Deck, Enclosed, Open, Patio, Porch
    • Exterior features: Deck, Landscaping, Mature Trees/Landscape, Patio
    Lot
    • Size: 0.59 Acres
    • Dimensions: .59 acres
    • Features: Sloped Down, Garden, Level
    Details
    • Parcel number: 49308914200800010150000000

    Construction

    Type & style
    • Home type: SingleFamily
    • Architectural style: Two Story
    • Property subtype: Single Family Residence
    Materials
    • Vinyl Siding
    • Foundation: Crawlspace
    Condition
    • Year built: 1965

    Utilities & green energy

    • Sewer: Septic Tank
    • Water: Well

    Community & neighborhood

    Location
    • Region: Endicott

    Other

    Other facts
    • Listing agreement: Exclusive Right To Sell
    • Ownership: OWNER

    Price history

    DateEventPrice
    5/10/2024Sold$246,000+7%$113/sqft
    Source: GBMLS #324873 Report a problem
    3/26/2024Pending sale$230,000$106/sqft
    Source: GBMLS #324873 Report a problem
    3/19/2024Listed for sale$230,000-8%$106/sqft
    Source: GBMLS #324873 Report a problem
    10/21/2023Listing removed--
    Source: Exit Realty Report a problem
    10/5/2023Price change$249,900-3.8%$115/sqft
    Source: GBMLS #322841 Report a problem
    9/13/2023Listed for sale$259,750+549.4%$120/sqft
    Source: GBMLS #322841 Report a problem
    4/17/2003Sold$40,000$18/sqft
    Source: Agent Provided Report a problem

    Public tax history

    YearProperty taxesTax assessment
    2025-- $111,527 +7%
    2024-- $104,200
    2023-- $104,200
    2022-- $104,200
    2021-- $104,200
    2020-- $104,200
    2019-- $104,200
    2018-- $104,200
    2017$4,868 $104,200
    2016-- $104,200
    2015-- $104,200
    2014-- $104,200
    2013-- $104,200
    2012-- $104,200
    2011-- $104,200
    2010-- $104,200
    2009-- $104,200
    2008-- $104,200
    2007-- $104,200
    2006-- $104,200
    2005-- $104,200
    2004-- $104,200 +1503.1%
    2002-- $6,500
    2001-- $6,500
    2000-- $6,500

    Find assessor info on the county website

    Neighborhood: Crest View Heights

    Nearby schools

    GreatSchools rating
    Schools provided by the listing agent
    • Elementary: Thomas J Watson
    • District: Union Endicott

    Source: GBMLS. This data may not be complete. We recommend contacting the local school district to confirm school assignments for this home.