Skip main navigation
Sold for $599,999
  • $599,999

    83 Cambridge Court #83, Simsbury, CT 06070

    4beds
    2,155sqft
    Single Family Residence
    Built in 2022
    -- sqft lot
    $647,100 Zestimate®
    $278/sqft
    $4,015 Estimated rent

    Home value

    $647,100

    $589,000 - $712,000

    $4,015/mo

    Zestimate® history
    Loading
    Loading...

    Owner options

    List your home for rent

    $4,015/mo

    Rent Zestimate®

    Find your next renter with Zillow Rental Manager. Plus, with online applications, you can quickly screen prospective tenants – for free.

    Learn more

    $4,015/mo

    Rent Zestimate®

    Refinance and save

    $4,615/mo

    Est. payment

    Refinancing to a lower rate could help reduce your monthly payments and save thousands over the life of the loan.

    See today's rates

    $4,615/mo

    Est. payment

    Explore your selling options

    Work with a Zillow partner agent

    Leverage their expertise and Zillow's premium Showcase listings to get your home seen by more buyers.

    Get started

    List with your own agent

    Get your home in front of millions of buyers by listing it on Zillow.

    Learn how to do it

    Sell it yourself

    Take full control of how buyers see your home on Zillow by listing For Sale by Owner (FSBO).

    List your home

    What's special

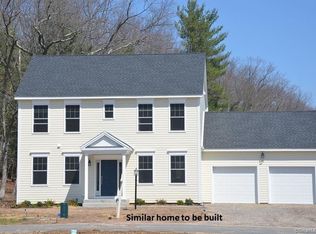
    PICTURE PERFECT! Move right into this stunning 4BR/2.1BA Colonial situated on a cul-de-sac and walking distance to shops, restaurants and the International Skating Center. Built in 2022, attention to detail abounds with sun-filled rooms, gorgeous millwork, upgraded lightings and beautiful hardwood floors. Gather in the thoughtfully designed quartz and stainless kitchen with expanded island and subway tile backsplash. Open to the family room with recessed lights and gas fireplace and the dining room with dry bar and wine fridge, the open concept kitchen is the perfect place to entertain family and friends. The 1st floor offers a home office with French doors and built-ins as well as a lovely powder room. Step upstairs to find a spacious master bedroom with large walk in closet and luxurious bathroom with quartz counters,double sinks and tile shower, three additional bedrooms, gorgeous bathroom and laundry room complement the second floor of the home. Enjoy relaxing on the paver patio. The home offers natural gas heating, central air, town water and sewer along with numerous builder upgrades and additional enhancements. This home is not to be missed! Simsbury is an award winning community with convenient access to the Hartford, Springfield and Bradley International Airport.

    Zillow last checked:

    Listing updated:

    Listed by:

    Sheila Gschwind 860-508-6602,

    Berkshire Hathaway NE Prop. 860-658-1981

    Bought with:

    Whitney Malagrino, RES.0816590

    Berkshire Hathaway NE Prop.

    Source: Smart MLS,MLS#: 24085817MLS Logo

    Facts & features

    Interior

    Bedrooms & bathrooms
    • Bedrooms: 4
    • Bathrooms: 3
    • Full bathrooms: 2
    • 1/2 bathrooms: 1
    Primary bedroom
    • Features: Full Bath, Stall Shower, Walk-In Closet(s), Wall/Wall Carpet
    • Level: Upper
    • Area: 210 Square Feet
    • Dimensions: 15 x 14
    Bedroom
    • Features: Wall/Wall Carpet
    • Level: Upper
    • Area: 168 Square Feet
    • Dimensions: 12 x 14
    Bedroom
    • Features: Wall/Wall Carpet
    • Level: Upper
    • Area: 156 Square Feet
    • Dimensions: 12 x 13
    Bedroom
    • Features: Wall/Wall Carpet
    • Level: Upper
    • Area: 132 Square Feet
    • Dimensions: 12 x 11
    Dining room
    • Features: High Ceilings, Hardwood Floor
    • Level: Main
    • Area: 168 Square Feet
    • Dimensions: 14 x 12
    Kitchen
    • Features: High Ceilings, Quartz Counters, Kitchen Island, Hardwood Floor
    • Level: Main
    • Area: 168 Square Feet
    • Dimensions: 12 x 14
    Living room
    • Features: High Ceilings, Gas Log Fireplace, Hardwood Floor
    • Level: Main
    • Area: 192 Square Feet
    • Dimensions: 12 x 16
    Office
    • Features: High Ceilings, Built-in Features, Hardwood Floor
    • Level: Main
    • Area: 120 Square Feet
    • Dimensions: 10 x 12
    Heating
    • Forced Air, Natural Gas
    Cooling
    • Central Air
    Appliances
    • Included: Electric Range, Microwave, Refrigerator, Dishwasher, Disposal, Washer, Dryer, Electric Water Heater, Water Heater
    • Laundry: Upper Level
    Features
    • Wired for Data, Open Floorplan
    • Basement: Full
    • Attic: Access Via Hatch
    • Number of fireplaces: 1
    Interior area
    • Total structure area: 2,155
    • Total interior livable area: 2,155 sqft
    • Finished area above ground: 2,155

    Property

    Parking
    • Total spaces: 2
    • Parking features: Attached, Garage Door Opener
    • Attached garage spaces: 2
    Features
    • Patio & porch: Porch, Patio
    • Exterior features: Rain Gutters
    Lot
    • Features: Level, Cul-De-Sac
    Details
    • Parcel number: 2718258
    • Zoning: WHOZ

    Construction

    Type & style
    • Home type: SingleFamily
    • Architectural style: Colonial
    • Property subtype: Single Family Residence
    Materials
    • HardiPlank Type
    • Foundation: Concrete Perimeter
    • Roof: Asphalt
    Condition
    • New construction: No
    • Year built: 2022

    Utilities & green energy

    • Sewer: Public Sewer
    • Water: Public
    Green energy
    • Green verification: ENERGY STAR Certified Homes

    Community & neighborhood

    Community
    • Community features: Near Public Transport, Golf, Health Club, Library, Medical Facilities, Private School(s), Pool, Shopping/Mall
    Location
    • Region: Simsbury

    HOA & financial

    HOA
    • Has HOA: Yes
    • HOA fee: $350 monthly
    • Services included: Maintenance Grounds, Snow Removal

    Price history

    DateEventPrice
    5/23/2025Sold$599,999+0.8%$278/sqft
    Source: Smart MLS #24085817 Report a problem
    5/23/2025Pending sale$595,000$276/sqft
    Source: Smart MLS #24085817 Report a problem
    4/18/2025Contingent$595,000$276/sqft
    Source: Berkshire Hathaway HomeServices New England Properties #24085817 Report a problem
    4/10/2025Listed for sale$595,000$276/sqft
    Source: Smart MLS #24085817 Report a problem

    Public tax history

    Tax history is unavailable.

    Neighborhood: 06070

    Nearby schools

    GreatSchools rating
    Schools provided by the listing agent
    • Middle: Henry James
    • High: Simsbury

    Source: Smart MLS. This data may not be complete. We recommend contacting the local school district to confirm school assignments for this home.

    Get pre-qualified for a loan
    At Zillow Home Loans, we can pre-qualify you in as little as 5 minutes with no impact to your credit score.

    An equal housing lender. NMLS #10287.

    Sell for more on Zillow
    Get a Zillow Showcase℠ listing at no additional cost and you could sell for .
    $647,100
    2% more
    +$12,942
    With Zillow Showcase(estimated)
    $660,042