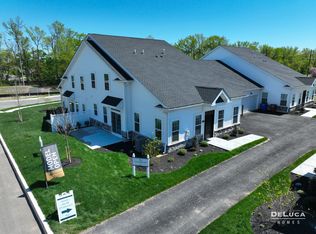
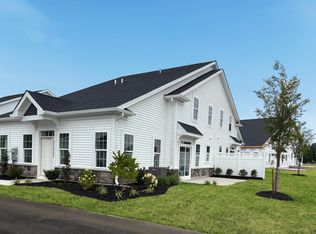
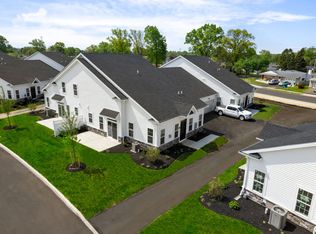
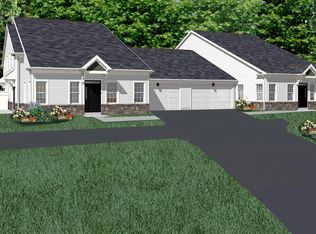
Pending
$529,000
3beds
1,851sqft
83 Cedar Cir, Levittown, PA 19054
3beds
1,851sqft
Single family residence
Built in 2024
1 Attached garage space
$286 price/sqft
$307/mo HOA
What's special
Window treatmentsLoads of upgradesLight and bright throughoutCustom moldingsCustom backsplashHardwood flooringCeramic tiles
Welcome to 83 Cedar Circle in the new community of The Villas at Greenbrook. This beautiful home is the first resale in the development and only 1 year old. The home is light and bright throughout with soft neutral colors and loads of upgrades, including the 3rd bedroom. Custom moldings, window ...
- 90 days |
- 40 |
- 1 |
Source: Bright MLS,MLS#: PABU2117888
Travel times
Living Room
Kitchen
Primary Bedroom
Zillow last checked:
Listing updated:
Listed by:
Dale Cosack 215-499-7682,
BHHS Fox & Roach -Yardley/Newtown (215) 860-9300,
Co-Listing Team: The Cosack Team, Co-Listing Agent: Kim J Cosack 215-860-4241,
BHHS Fox & Roach -Yardley/Newtown
Source: Bright MLS,MLS#: PABU2117888
Facts & features
Interior
Bedrooms & bathrooms
- Bedrooms: 3
- Bathrooms: 3
- Full bathrooms: 2
- 1/2 bathrooms: 1
- Main level bathrooms: 2
- Main level bedrooms: 1
Rooms
- Room types: Dining Room, Bedroom 2, Bedroom 3, Kitchen, Bedroom 1, Study, Great Room, Bathroom 2, Attic
Bedroom 1
- Level: Main
- Area: 176 Square Feet
- Dimensions: 11 X 16
Bedroom 2
- Level: Upper
- Area: 120 Square Feet
- Dimensions: 10 X 12
Bedroom 3
- Level: Upper
- Area: 132 Square Feet
- Dimensions: 11 X 12
Bathroom 2
- Level: Upper
Other
- Level: Upper
- Area: 216 Square Feet
- Dimensions: 12 X 18
Dining room
- Level: Main
- Area: 180 Square Feet
- Dimensions: 15 X 12
Great room
- Level: Main
- Area: 180 Square Feet
- Dimensions: 15 X 12
Kitchen
- Level: Main
- Area: 195 Square Feet
- Dimensions: 15 X 13
Study
- Level: Main
- Area: 144 Square Feet
- Dimensions: 12 X 12
Heating
- Forced Air, Propane
Cooling
- Central Air, Electric
Appliances
- Included: Electric Water Heater
- Laundry: Main Level
Features
- Ceiling Fan(s), Crown Molding, Dining Area, Entry Level Bedroom, Eat-in Kitchen, Kitchen - Gourmet, Kitchen Island, Recessed Lighting, Primary Bath(s), Upgraded Countertops, Walk-In Closet(s)
- Flooring: Ceramic Tile, Hardwood, Carpet, Wood
- Windows: Energy Efficient, Window Treatments
- Has basement: No
- Has fireplace: No
Interior area
- Total structure area: 1,851
- Total interior livable area: 1,851 sqft
- Finished area above ground: 1,851
Video & virtual tour
Property
Parking
- Total spaces: 1
- Parking features: Inside Entrance, Asphalt, Attached
- Attached garage spaces: 1
- Has uncovered spaces: Yes
Accessibility
- Accessibility features: 2+ Access Exits
Features
- Levels: One and One Half
- Stories: 1.5
- Exterior features: Extensive Hardscape
- Pool features: Community
- Fencing: Masonry/Stone
Details
- Additional structures: Above Grade
- Parcel number: 05072113042
- Zoning: R2
- Special conditions: Standard
Construction
Type & style
- Home type: SingleFamily
- Architectural style: Other
- Property subtype: Single Family Residence
Materials
- Advanced Framing
- Roof: Shingle
Condition
- Excellent
- New construction: No
- Year built: 2024
Details
- Builder model: Manchester
- Builder name: Deluca
Utilities & green energy
- Electric: 200+ Amp Service
- Sewer: Public Sewer
- Water: Public
Community & HOA
Community
- Security: Security System
- Senior community: Yes
- Subdivision: Greenbrook
HOA
- Has HOA: Yes
- Amenities included: Clubhouse, Common Grounds, Fitness Center, Pool
- Services included: Common Area Maintenance, Pool(s), Road Maintenance, Snow Removal
- HOA fee: $307 monthly
- HOA name: VILLA AT GREENBROOK COMMUNITY ASSOC.
Location
- Region: Levittown
- Municipality: BRISTOL TWP
Financial & listing details
- Price per square foot: $286/sqft
- Tax assessed value: $27,150
- Annual tax amount: $7,280
- Date on market: 4/16/2026
- Listing agreement: Exclusive Right To Sell
- Listing terms: Cash,Conventional
- Exclusions: Washer Dryer
- Ownership: Fee Simple
Price history
| Date | Event | Price |
|---|---|---|
| 6/3/2026 | Pending sale | $529,000$286/sqft |
Source: | ||
| 4/16/2026 | Listed for sale | $529,000$286/sqft |
Source: | ||
Public tax history
Tax history is unavailable.
Monthly payment
Est. payment
$3,499/mo
Principal & interest
$2685
Property taxes
$507
HOA Fees
$307
Estimated market value
Not available
Estimated sales range
Not available
Not available
Climate risks
Explore flood, wildfire, and other predictive climate risk information for this property on First Street®️.
Neighborhood: Greenbrook
Nearby schools
Brookwood Elementary School
Grades K-5 • 0.5 miles4/10
GreatSchools® Rating
Test Score Rating
3/10Student Progress Rating
5/10Benjamin Franklin Middle School
Grades 6-8 • 1.4 miles4/10
GreatSchools® Rating
Test Score Rating
3/10Student Progress Rating
4/10Truman Senior High School
Grades PK,9-12 • 1.7 miles3/10
GreatSchools® Rating
Test Score Rating
2/10College Readiness Rating
2/10Student Progress Rating
4/10