Welcome to this stunning residence, located walking distance to the nearby pool and clubhouse. Boasting 4 bedrooms, 3.5 bathrooms, and a generous 4,067 sqft of living space, this home exudes sophistication at every turn. Step inside and be greeted by gleaming hardwood floors that grace every level, leading you through a grand 2-story foyer flanked by a formal dining area and a spacious office/study. Relax by the see-through fireplace in the living room, adorned with custom built-in bookshelves. Discover granite countertops, a gas cooktop, in-wall ovens, and a convenient center island, perfect for culinary enthusiasts. Retreat to the primary suite, offering serene views of the adjacent golf course. Indulge in the luxurious master bathroom featuring a soaking tub and custom shelves. Equipped with a fully finished walkout basement w/ full bath. Outside, a massive backyard awaits for entertaining and play. New HVAC system added in 2022. Don't miss the chance to call this one yours!
Closed
Listed by: EXP Realty, LLC • Christina Swyers • Contact: 314-629-5867
Bought with: Graham & Grace Realty
Price Unknown
83 Champagne Dr, Lake Saint Louis, MO 63367
4beds
4,067sqft
Single Family Residence
Built in 1995
0.25 Acres Lot
$738,100 Zestimate®
$--/sqft
$3,838 Estimated rent
Home value
$738,100
$694,000 - $790,000
$3,838/mo
Zestimate® history
Owner options
List your home for rent
$3,838/mo
Rent Zestimate®
Find your next renter with Zillow Rental Manager. Plus, with online applications, you can quickly screen prospective tenants – for free.
$3,838/mo
Rent Zestimate®
Refinance and save
$600/mo
Est. payment
Refinancing to a lower rate could help reduce your monthly payments and save thousands over the life of the loan.
$600/mo
Est. payment
Explore your selling options
Work with a Zillow partner agent
Leverage their expertise and Zillow's premium Showcase listings to get your home seen by more buyers.
Get startedList with your own agent
Get your home in front of millions of buyers by listing it on Zillow.
Learn how to do itSell it yourself
Take full control of how buyers see your home on Zillow by listing For Sale by Owner (FSBO).
List your homeWhat's special
Serene viewsMassive backyardCustom shelvesPrimary suiteLuxurious master bathroomSpacious officeFormal dining area
Zillow last checked:
Listing updated:
Listed by:
Christina Swyers 314-629-5867,
EXP Realty, LLC
Bought with:
Kelly M Richert, 2013010317
Graham & Grace Realty
Source: MARIS,MLS#: 24014398 Originating MLS: St. Louis Association of REALTORS
Originating MLS: St. Louis Association of REALTORSFacts & features
Interior
Bedrooms & bathrooms
- Bedrooms: 4
- Bathrooms: 4
- Full bathrooms: 3
- 1/2 bathrooms: 1
- Main level bathrooms: 1
Heating
- Electronic Air Filter, Heat Pump, Electric
Cooling
- Ceiling Fan(s), Heat Pump
Appliances
- Included: Humidifier, Gas Water Heater, Dishwasher, Disposal, Gas Cooktop, Microwave, Stainless Steel Appliance(s), Trash Compactor
- Laundry: Main Level
Features
- Central Vacuum, Separate Dining, Sound System, High Speed Internet, Two Story Entrance Foyer, Entrance Foyer, Bookcases, High Ceilings, Coffered Ceiling(s), Open Floorplan, Vaulted Ceiling(s), Walk-In Closet(s), Double Vanity, Separate Shower, Breakfast Room, Kitchen Island, Custom Cabinetry, Eat-in Kitchen, Granite Counters, Pantry, Solid Surface Countertop(s)
- Flooring: Hardwood
- Doors: Panel Door(s), French Doors
- Windows: Bay Window(s), Palladian Window(s), Insulated Windows, Tilt-In Windows, Window Treatments
- Basement: Sleeping Area,Sump Pump,Walk-Out Access
- Number of fireplaces: 1
- Fireplace features: Library, Great Room, Recreation Room
Interior area
- Total structure area: 4,067
- Total interior livable area: 4,067 sqft
- Finished area above ground: 2,776
Property
Parking
- Total spaces: 3
- Parking features: Attached, Garage, Garage Door Opener, Off Street, Tandem
- Attached garage spaces: 3
Features
- Levels: Two
- Patio & porch: Deck, Composite
- Exterior features: Entry Steps/Stairs
- On waterfront: Yes
- Waterfront features: Lake
Lot
- Size: 0.25 Acres
- Dimensions: 90 x 120 x 93 x 120
- Features: Sprinklers In Front, Sprinklers In Rear, On Golf Course, Level
Details
- Parcel number: 400564421000097.0000000
- Special conditions: Standard
Construction
Type & style
- Home type: SingleFamily
- Architectural style: Traditional,Other
- Property subtype: Single Family Residence
Materials
- Stone Veneer, Brick Veneer, Vinyl Siding
Condition
- Year built: 1995
Utilities & green energy
- Sewer: Public Sewer
- Water: Public
- Utilities for property: Natural Gas Available, Underground Utilities
Community & HOA
Community
- Features: Golf, Tennis Court(s), Clubhouse
- Subdivision: Lsl #5
HOA
- Services included: Other
- HOA fee: $600 annually
Location
- Region: Lake Saint Louis
Financial & listing details
- Tax assessed value: $662,373
- Annual tax amount: $7,878
- Date on market: 3/21/2024
- Cumulative days on market: 23 days
- Listing terms: Cash,Conventional,VA Loan
- Ownership: Private
- Road surface type: Concrete
Price history
| Date | Event | Price |
|---|---|---|
| 5/16/2024 | Sold | -- |
Source:  MARIS #24014398 Report a problem MARIS #24014398 Report a problem | ||
| 4/14/2024 | Pending sale | $685,000$168/sqft |
Source: MARIS #24014398 Report a problem | ||
| 4/4/2024 | Price change | $685,000-2.1%$168/sqft |
Source: MARIS #24014398 Report a problem | ||
| 3/21/2024 | Listed for sale | $700,000+0.1%$172/sqft |
Source: MARIS #24014398 Report a problem | ||
| 3/7/2024 | Listing removed | $699,500$172/sqft |
Source: BHHS broker feed #23074313 Report a problem | ||
| 2/13/2024 | Price change | $699,500-5.5%$172/sqft |
Source: MARIS #23074313 Report a problem | ||
| 1/4/2024 | Listed for sale | $739,900+18.4%$182/sqft |
Source: MARIS #23074313 Report a problem | ||
| 6/13/2022 | Sold | -- |
Source: MARIS #22021307 Report a problem | ||
| 5/7/2022 | Pending sale | $625,000$154/sqft |
Source: MARIS #22021307 Report a problem | ||
| 5/5/2022 | Listed for sale | $625,000$154/sqft |
Source: MARIS #22021307 Report a problem | ||
| 8/9/2007 | Sold | -- |
Source: Public Record Report a problem | ||
Public tax history
| Year | Property taxes | Tax assessment |
|---|---|---|
| 2025 | $8,808 +11.8% | $125,851 +9.6% |
| 2024 | $7,880 +0% | $114,819 |
| 2023 | $7,878 +45.6% | $114,819 +46.2% |
| 2022 | $5,413 | $78,509 |
| 2021 | -- | $78,509 +8.1% |
| 2020 | -- | $72,605 |
| 2019 | $5,116 | $72,605 +14.2% |
| 2018 | $5,116 +0.5% | $63,579 |
| 2017 | $5,091 +5.6% | $63,579 +7.6% |
| 2016 | $4,823 +18.9% | $59,068 |
| 2015 | $4,055 +10.6% | $59,068 +7.7% |
| 2014 | $3,666 | $54,865 |
| 2013 | -- | $54,865 -3.7% |
| 2012 | -- | $56,990 +0.9% |
| 2011 | -- | $56,500 |
| 2010 | -- | $56,500 |
| 2009 | -- | $56,500 +3.1% |
| 2008 | -- | $54,790 -78.3% |
| 2007 | -- | $251,910 |
| 2006 | -- | $251,910 |
| 2005 | -- | $251,910 +0.8% |
| 2004 | -- | $250,000 |
| 2003 | -- | $250,000 |
| 2002 | -- | -- |
| 2001 | -- | -- |
Find assessor info on the county website
Neighborhood: 63367
Nearby homes
- $624,1003 bd3 ba3.3k sqft81 Champagne Dr, Lake Saint Louis, MO 63367Off Market
- $463,8004 bd2 ba2.3k sqft85 Champagne Dr, Lake Saint Louis, MO 63367Off Market
- $429,9004 bd2 ba2.4k sqft87 Champagne Dr, Lake Saint Louis, MO 63367Off Market
- $385,9004 bd3 ba2.1k sqft62 Champagne Dr, Lake Saint Louis, MO 63367Off Market
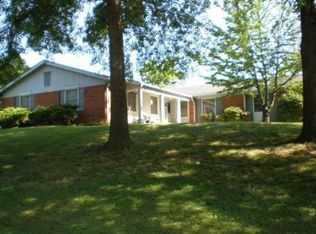
- $433,4003 bd3 ba2.3k sqft12 Marne Dr, Lake Saint Louis, MO 63367Off Market
- $311,6003 bd3 ba1.4k sqft89 Champagne Dr, Lake Saint Louis, MO 63367Off Market
- $402,0004 bd2 ba2k sqft60 Champagne Dr, Lake Saint Louis, MO 63367Off Market
- $350,2004 bd3 ba1.4k sqft64 Champagne Dr, Lake Saint Louis, MO 63367Off Market
Nearby schools
GreatSchools rating
- 9/10Lakeview Elementary SchoolGrades: K-5Distance: 0.9 mi
- 6/10Wentzville Middle SchoolGrades: 6-8Distance: 4.1 mi
- 8/10Emil E. Holt Sr. High SchoolGrades: 9-12Distance: 4 mi
Schools provided by the listing agent
- Elementary: Lakeview Elem.
- Middle: Wentzville Middle
- High: Holt Sr. High
Source: MARIS. This data may not be complete. We recommend contacting the local school district to confirm school assignments for this home.
Get a cash offer in 3 minutes
Find out how much your home could sell for in as little as 3 minutes with a no-obligation cash offer.
Estimated market value
$738,100
Get a cash offer in 3 minutes
Find out how much your home could sell for in as little as 3 minutes with a no-obligation cash offer.
Estimated market value
$738,100
- Missouri
- Saint Charles County
- Lake Saint Louis
- 63367
- 83 Champagne Dr
Nearby cities
Nearby zip codes
Other Lake Saint Louis Topics
- Apartments for Rent in 63367
- Houses for Sale in 63367
- Houses for Rent in 63367
- 63367 Real Estate
- Lake Saint Louis Condos
- Houses for Sale in Lake Saint Louis
- Newest Listings in Lake Saint Louis
- Lake Saint Louis Home Values
- Lake Saint Louis Real Estate Agents
- Lake Saint Louis Refinance
- Lake Saint Louis Mortgage Rates
