Terrific Southside Location minutes to school, tennis, ballfields & conservation land! This handsome hip roof colonial offers 5 bedroom, 2.5 baths, 3 floors of living space & a brand new 5 bedroom septic system! Comfort, flexibility & ample space sets the stage for easy living! Buyer's will appreciate the freshly painted interior to include the white eat-in kitchen. If you love solid oak floors, this home has them throughout! The formal livingrm is big enough for your furniture & a baby grand piano & the fireplaced family with a wall of windows is the best place to relax & rejuvenate! Celebrate family with delicious meals in the spacious dining rm! On warm summer evening, dine al fresco on the spacious screened in porch with a beamed & vaulted ceiling. The primary bedroom has a full bath with an updated vanity & stall shower. Looking for a play room, pool room or home gym? The basement will accommodate you & all your hobbies. 2 car garage.
Sold for $927,000
$927,000
83 Cider Mill Rd, Sudbury, MA 01776
5beds
2,703sqft
Single Family Residence
Built in 1970
0.94 Acres Lot
$941,400 Zestimate®
$343/sqft
$5,800 Estimated rent
Home value
$941,400
$866,000 - $1.03M
$5,800/mo
Zestimate® history
Owner options
List your home for rent
$5,800/mo
Rent Zestimate®
Find your next renter with Zillow Rental Manager. Plus, with online applications, you can quickly screen prospective tenants – for free.
$5,800/mo
Rent Zestimate®
Refinance and save
$6,029/mo
Est. payment
Refinancing to a lower rate could help reduce your monthly payments and save thousands over the life of the loan.
$6,029/mo
Est. payment
Explore your selling options
Work with a Zillow partner agent
Leverage their expertise and Zillow's premium Showcase listings to get your home seen by more buyers.
Get startedList with your own agent
Get your home in front of millions of buyers by listing it on Zillow.
Learn how to do itSell it yourself
Take full control of how buyers see your home on Zillow by listing For Sale by Owner (FSBO).
List your homeWhat's special
Hip roof colonialWhite eat-in kitchenBeamed and vaulted ceilingSpacious screened in porchWall of windowsSolid oak floorsFreshly painted interior
Zillow last checked:
Listing updated:
Listed by:
Rosemary Comrie 978-375-3908,
Comrie Real Estate, Inc. 978-443-6300
Bought with:
The Semple & Hettrich Team
Coldwell Banker Realty - Sudbury
Source: MLS PIN,MLS#: 73377397
Facts & features
Interior
Bedrooms & bathrooms
- Bedrooms: 5
- Bathrooms: 3
- Full bathrooms: 2
- 1/2 bathrooms: 1
Primary bedroom
- Features: Bathroom - Full, Closet, Flooring - Hardwood
- Level: Second
- Area: 221
- Dimensions: 17 x 13
Bedroom 2
- Features: Closet, Flooring - Hardwood
- Level: Second
- Area: 192
- Dimensions: 16 x 12
Bedroom 3
- Features: Closet, Flooring - Hardwood
- Level: Second
- Area: 132
- Dimensions: 12 x 11
Bedroom 4
- Features: Closet, Flooring - Hardwood
- Level: Second
- Area: 130
- Dimensions: 13 x 10
Bedroom 5
- Features: Closet, Flooring - Hardwood
- Level: Second
- Area: 108
- Dimensions: 12 x 9
Primary bathroom
- Features: Yes
Bathroom 1
- Features: Bathroom - Half, Flooring - Stone/Ceramic Tile, Lighting - Sconce
- Level: First
Bathroom 2
- Features: Bathroom - Full, Bathroom - Tiled With Tub & Shower, Lighting - Sconce
- Level: Second
Bathroom 3
- Features: Bathroom - Full, Bathroom - Tiled With Shower Stall, Lighting - Sconce
- Level: Second
Dining room
- Features: Flooring - Hardwood
- Level: First
- Area: 208
- Dimensions: 16 x 13
Family room
- Features: Flooring - Hardwood, Window(s) - Bay/Bow/Box
- Level: First
- Area: 260
- Dimensions: 20 x 13
Kitchen
- Features: Closet, Flooring - Stone/Ceramic Tile, Exterior Access, Slider, Lighting - Overhead
- Level: Main,First
- Area: 208
- Dimensions: 16 x 13
Living room
- Features: Bathroom - Full, Flooring - Hardwood
- Level: First
- Area: 260
- Dimensions: 20 x 13
Heating
- Baseboard, Natural Gas
Cooling
- Window Unit(s)
Appliances
- Included: Gas Water Heater, Water Heater, Range, Dishwasher, Refrigerator
- Laundry: In Basement, Electric Dryer Hookup
Features
- Open Floorplan, Lighting - Overhead, Game Room, Foyer
- Flooring: Tile, Laminate, Hardwood, Flooring - Stone/Ceramic Tile
- Doors: Storm Door(s)
- Windows: Storm Window(s)
- Basement: Full,Partially Finished
- Number of fireplaces: 1
- Fireplace features: Family Room
Interior area
- Total structure area: 2,703
- Total interior livable area: 2,703 sqft
- Finished area above ground: 2,308
- Finished area below ground: 395
Property
Parking
- Total spaces: 10
- Parking features: Under, Garage Door Opener, Garage Faces Side, Paved Drive, Off Street, Paved
- Attached garage spaces: 2
- Uncovered spaces: 8
Features
- Patio & porch: Screened
- Exterior features: Porch - Screened, Rain Gutters
Lot
- Size: 0.94 Acres
- Features: Corner Lot, Wooded, Gentle Sloping
Details
- Parcel number: M0800115.,784899
- Zoning: RESA
Construction
Type & style
- Home type: SingleFamily
- Architectural style: Colonial
- Property subtype: Single Family Residence
Materials
- Frame
- Foundation: Concrete Perimeter
- Roof: Shingle
Condition
- Year built: 1970
Utilities & green energy
- Electric: 100 Amp Service
- Sewer: Private Sewer
- Water: Public
- Utilities for property: for Gas Range, for Electric Dryer
Community & HOA
Community
- Features: Shopping, Pool, Tennis Court(s), Park, Walk/Jog Trails, Golf, Medical Facility, Bike Path, Conservation Area, Public School, Sidewalks
- Subdivision: Fabulous Southside Neighborhood
HOA
- Has HOA: No
Location
- Region: Sudbury
Financial & listing details
- Price per square foot: $343/sqft
- Tax assessed value: $974,600
- Annual tax amount: $14,268
- Date on market: 12/5/2025
- Exclusions: None
Price history
| Date | Event | Price |
|---|---|---|
| 8/11/2025 | Sold | $927,000-1.9%$343/sqft |
Source: MLS PIN #73377397 Report a problem | ||
| 6/26/2025 | Contingent | $945,000$350/sqft |
Source: MLS PIN #73377397 Report a problem | ||
| 6/18/2025 | Price change | $945,000-3.1%$350/sqft |
Source: MLS PIN #73377397 Report a problem | ||
| 5/19/2025 | Listed for sale | $975,000$361/sqft |
Source: MLS PIN #73377397 Report a problem | ||
| 5/18/2025 | Listing removed | $975,000-4.9%$361/sqft |
Source: MLS PIN #73339489 Report a problem | ||
| 3/14/2025 | Price change | $1,025,000-5.1%$379/sqft |
Source: MLS PIN #73339489 Report a problem | ||
| 2/27/2025 | Listed for sale | $1,079,900$400/sqft |
Source: MLS PIN #73339489 Report a problem | ||
Public tax history
| Year | Property taxes | Tax assessment |
|---|---|---|
| 2025 | $14,268 +3.6% | $974,600 +3.4% |
| 2024 | $13,768 +7% | $942,400 +15.5% |
| 2023 | $12,867 -0.1% | $815,900 +14.4% |
| 2022 | $12,877 +3.3% | $713,400 +7.8% |
| 2021 | $12,462 +2.1% | $661,800 |
| 2020 | $12,210 +3% | $661,800 |
| 2019 | $11,853 -0.4% | $661,800 -0.3% |
| 2018 | $11,904 +2% | $663,900 +0.9% |
| 2017 | $11,673 +3.3% | $658,000 +3.6% |
| 2016 | $11,301 +3.8% | $634,900 +2.6% |
| 2015 | $10,887 +0.2% | $618,600 +2.7% |
| 2014 | $10,861 +4.2% | $602,400 +4% |
| 2013 | $10,425 +0.3% | $579,500 -1.9% |
| 2012 | $10,396 +2.7% | $590,700 -0.6% |
| 2011 | $10,118 +2.8% | $594,100 -2.9% |
| 2010 | $9,839 +0.5% | $611,900 -4.5% |
| 2009 | $9,793 +5% | $640,500 -2% |
| 2008 | $9,328 +5.6% | $653,700 -2.9% |
| 2007 | $8,831 +1.4% | $673,100 +4.7% |
| 2006 | $8,710 +6.8% | $642,800 +6.1% |
| 2005 | $8,154 | $605,800 |
| 2004 | $8,154 +5.8% | $605,800 +31.9% |
| 2003 | $7,707 +16.5% | $459,300 +8% |
| 2001 | $6,618 +19.4% | $425,300 +25.1% |
| 1999 | $5,544 +12% | $340,100 +6.2% |
| 1996 | $4,949 | $320,100 |
Find assessor info on the county website
Neighborhood: 01776
Nearby homes
- $893,5005 bd2 ba2.3k sqft83 Cider Mill Rd #0, Sudbury, MA 01776Off Market
- $1,143,4004 bd3 ba2.9k sqft77 Cider Mill Rd, Sudbury, MA 01776Off Market
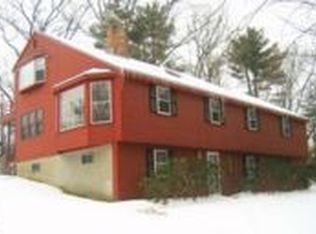
- $1,682,8004 bd4 ba5k sqft22 Raymond Rd, Sudbury, MA 01776Off Market
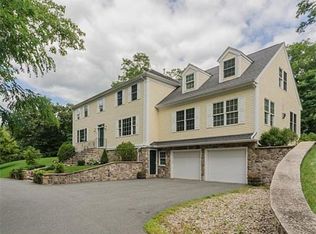
- $1,936,5004 bd3 ba5.8k sqft14 Raymond Rd, Sudbury, MA 01776Off Market
- $1,285,5004 bd2 ba3.7k sqft86 Cider Mill Rd, Sudbury, MA 01776Off Market
- $1,302,0005 bd3 ba2.8k sqft71 Cider Mill Rd, Sudbury, MA 01776Off Market
- $1,365,5004 bd2 ba3.2k sqft21 Raymond Rd, Sudbury, MA 01776Off Market
- $1,150,6005 bd3 ba2.7k sqft29 Raymond Rd, Sudbury, MA 01776Off Market
Nearby schools
GreatSchools rating
- 8/10Israel Loring SchoolGrades: K-5Distance: 0.8 mi
- 9/10Ephraim Curtis Middle SchoolGrades: 6-8Distance: 2.4 mi
- 9/10Lincoln-Sudbury Regional High SchoolGrades: 9-12Distance: 3.7 mi
Schools provided by the listing agent
- Elementary: Loring
- Middle: Curtis
- High: Lincoln Sudbury
Source: MLS PIN. This data may not be complete. We recommend contacting the local school district to confirm school assignments for this home.
Get a cash offer in 3 minutes
Find out how much your home could sell for in as little as 3 minutes with a no-obligation cash offer.
Estimated market value
$941,400
Get a cash offer in 3 minutes
Find out how much your home could sell for in as little as 3 minutes with a no-obligation cash offer.
Estimated market value
$941,400
- Massachusetts
- Middlesex County
- Sudbury
- 01776
- 83 Cider Mill Rd
