Skip main navigation
Sold for $775,000
  • $775,000

    83 Clark St, Oviedo, FL 32765

    4beds
    2,525sqft
    Single Family Residence
    Built in 1946
    7,971 Square Feet Lot
    $799,500 Zestimate®
    $307/sqft
    $2,600 Estimated rent

    Home value

    $799,500

    $752,000 - $847,000

    $2,600/mo

    Zestimate® history
    Loading
    Loading...

    Owner options

    List your home for rent

    $2,600/mo

    Rent Zestimate®

    Find your next renter with Zillow Rental Manager. Plus, with online applications, you can quickly screen prospective tenants – for free.

    Learn more

    $2,600/mo

    Rent Zestimate®

    Refinance and save

    $5,072/mo

    Est. payment

    Refinancing to a lower rate could help reduce your monthly payments and save thousands over the life of the loan.

    See today's rates

    $5,072/mo

    Est. payment

    Explore your selling options

    Work with a Zillow partner agent

    Leverage their expertise and Zillow's premium Showcase listings to get your home seen by more buyers.

    Get started

    List with your own agent

    Get your home in front of millions of buyers by listing it on Zillow.

    Learn how to do it

    Sell it yourself

    Take full control of how buyers see your home on Zillow by listing For Sale by Owner (FSBO).

    List your home

    What's special

    Plenty of roomVibrant luxuriesSunlit family roomBreakfast nookOversized covered patioEnergy-efficient windows
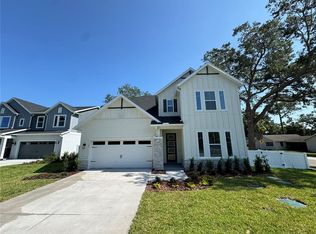
    Under Construction. Vibrant luxuries contribute to the modern comforts of The Valleydale by David Weekley floor plan. Open-concept living spaces showcase big, energy-efficient windows, a breakfast nook, a welcoming dining space and a sunlit family room, all ready to adapt to your design style. The perfectly appointed kitchen features a family gathering island and plenty of room for collaborative culinary adventures. You will find a bedroom downstairs that could be the most amazing guest suite for when you have visitors. Did I mention the oversized covered patio in the backyard overlooking space for POOL? The upstairs Owner’s Retreat makes it easy to rest and refresh with a spa-like Owner’s Bath and a wardrobe-expanding walk-in closet. The secondary bedrooms provide wonderful places to grow on the upper level in addition to an oversized flex space that would make a great movie room or second family/living room. You will fall in love with this layout. Construction will be complete in April, come put your finishing touches on it and call it home. -NOW THOUGH MARCH 15TH- Builder is offering $25,000 towards home upgrades or downpayment assistance. ALSO an additional $5,000 towards closing costs if you use their preferred lender.

    Zillow last checked:

    Listing updated:

    Listing Provided by:

    Gordon Renninger, III 407-516-7876,

    KELLER WILLIAMS HERITAGE REALTY 407-862-9700

    Bought with:

    Dione Brady, 692406

    ANDREWS REAL ESTATE & INVESTMENT SERVICES

    Source: Stellar MLS,MLS#: O6179567MLS LogoOriginating MLS: West Volusia

    Facts & features

    Interior

    Bedrooms & bathrooms
    • Bedrooms: 4
    • Bathrooms: 3
    • Full bathrooms: 3
    Primary bedroom
    • Features: Built-In Shower Bench, Dual Sinks, Granite Counters, Rain Shower Head, Shower No Tub, Stone Counters, Tall Countertops, Walk-In Closet(s)
    • Level: Second
    • Dimensions: 13x19
    Kitchen
    • Features: Breakfast Bar, Exhaust Fan, Kitchen Island
    • Level: First
    • Dimensions: 12x17
    Living room
    • Level: First
    • Dimensions: 15x19
    Heating
    • Central
    Cooling
    • Central Air
    Appliances
    • Included: Oven, Cooktop, Dishwasher, Disposal, Exhaust Fan, Microwave, Range, Range Hood
    • Laundry: Inside, Laundry Room
    Features
    • Eating Space In Kitchen, Kitchen/Family Room Combo, Open Floorplan, Pest Guard System, PrimaryBedroom Upstairs, Solid Surface Counters, Solid Wood Cabinets, Tray Ceiling(s), Walk-In Closet(s)
    • Flooring: Ceramic Tile, Luxury Vinyl
    • Doors: Sliding Doors
    • Windows: Double Pane Windows, ENERGY STAR Qualified Windows, Insulated Windows
    • Has fireplace: No
    Interior area
    • Total structure area: 3,175
    • Total interior livable area: 2,525 sqft

    Property

    Parking
    • Total spaces: 2
    • Parking features: Driveway, Garage Door Opener, Oversized
    • Attached garage spaces: 2
    • Has uncovered spaces: Yes
    • Details: Garage Dimensions: 18x22
    Features
    • Levels: Two
    • Stories: 2
    • Patio & porch: Patio, Rear Porch
    • Exterior features: Irrigation System, Private Mailbox, Sidewalk, Sprinkler Metered
    • Fencing: Vinyl
    • Has view: Yes
    • View description: Garden, Park/Greenbelt
    Lot
    • Size: 7,971 sqft
    • Dimensions: 120 x 133
    • Features: Cleared, City Lot, Landscaped, Sidewalk
    • Residential vegetation: Trees/Landscaped
    Details
    • Parcel number: 15213150802000090
    • Zoning: MUD-SF
    • Special conditions: None

    Construction

    Type & style
    • Home type: SingleFamily
    • Architectural style: Traditional
    • Property subtype: Single Family Residence
    Materials
    • Block, HardiPlank Type, Stucco
    • Foundation: Slab
    • Roof: Shingle
    Condition
    • Under Construction
    • New construction: Yes
    • Year built: 1946
    Details
    • Builder model: The Valleydale
    • Builder name: David Weekley Homes
    • Warranty included: Yes

    Utilities & green energy

    • Sewer: Septic Tank
    • Water: None
    • Utilities for property: BB/HS Internet Available, Cable Available, Electricity Connected, Public, Sewer Connected, Sprinkler Meter, Street Lights, Water Connected

    Community & neighborhood

    Security
    • Security features: Security Fencing/Lighting/Alarms, Security System, Security System Owned
    Location
    • Region: Oviedo
    • Subdivision: EAGANS ADD TO OVIEDO

    HOA & financial

    HOA
    • Has HOA: No
    Other fees
    • Pet fee: $0 monthly
    Other financial information
    • Total actual rent: 0

    Other

    Other facts
    • Listing terms: Cash,Conventional,FHA,VA Loan
    • Ownership: Fee Simple
    • Road surface type: Paved, Asphalt

    Price history

    DateEventPrice
    6/14/2024Sold$775,000-3%$307/sqft
    Source: Stellar MLS #O6179567 Report a problem
    3/24/2024Pending sale$799,000+1.3%$316/sqft
    Source: Stellar MLS #O6179567 Report a problem
    2/24/2024Price change$789,069-1.2%$313/sqft
    Source: David Weekley Homes Report a problem
    2/23/2024Price change$799,000-3.3%$316/sqft
    Source: Stellar MLS #O6179567 Report a problem
    2/16/2024Price change$826,000+1.1%$327/sqft
    Source: Stellar MLS #O6179567 Report a problem
    2/7/2024Price change$816,835-1.2%$323/sqft
    Source: David Weekley Homes Report a problem
    1/5/2024Listed for sale$826,766+101.7%$327/sqft
    Source: Stellar MLS #T3495166 Report a problem
    3/20/2023Sold$410,000+112.7%$162/sqft
    Source: Public Record Report a problem
    12/28/2007Sold$192,800$76/sqft
    Source: Public Record Report a problem

    Public tax history

    YearProperty taxesTax assessment
    2025$11,102 +1164%$657,044 +1127.5%
    2024$878 -66.1%$53,528 -67.1%
    2023$2,587 +4.9%$162,639 +9.5%
    2022$2,466 +5.5%$148,475 +10%
    2021$2,339 +12.4%$134,977 +10%
    2020$2,081 +7.6%$122,706 +9.3%
    2019$1,933 $112,227 -6.2%
    2018$1,933 -6.2%$119,669 +11.6%
    2017$2,062 +12.6%$107,209 +8%
    2016$1,830 +4.3%$99,296 +9.3%
    2015$1,755 $90,880 +2.9%
    2014$1,755 +10.1%$88,352 +3.7%
    2013$1,594 +5.7%$85,231 +2.3%
    2012$1,508 -9.1%$83,342 -8.3%
    2011$1,659 -12.6%$90,841 -11.9%
    2010$1,898 -6.7%$103,090 -7.2%
    2009$2,034 -4.1%$111,039 -7.3%
    2008$2,121 -11%$119,733 -13.5%
    2007$2,382 +64.9%$138,451 +81.6%
    2006$1,444 +2.4%$76,225 +4.2%
    2005$1,411 +1.6%$73,176 +4.6%
    2004$1,388 +0.9%$69,968 +2.7%
    2003$1,376 +38.1%$68,114 +36.8%
    2002$996 +11.3%$49,802 +12.8%
    2000$895 $44,170

    Find assessor info on the county website

    Neighborhood: 32765

    Nearby schools

    GreatSchools rating
    Schools provided by the listing agent
    • Elementary: Lawton Elementary
    • Middle: Jackson Heights Middle
    • High: Oviedo High

    Source: Stellar MLS. This data may not be complete. We recommend contacting the local school district to confirm school assignments for this home.

    Get a cash offer in 3 minutes
    Find out how much your home could sell for in as little as 3 minutes with a no-obligation cash offer.
    Estimated market value
    $799,500
    Get a cash offer in 3 minutes
    Find out how much your home could sell for in as little as 3 minutes with a no-obligation cash offer.
    Estimated market value
    $799,500