Set in a desirable Wilton neighborhood on over half an acre, this classic 4-bedroom, 2.5-bath colonial offers space, comfort, and a prime location. Laminate floors flow throughout the first level, leading into an open kitchen with granite countertops and seating for everyday convenience. The inviting living room is anchored by a cozy gas fireplace, while a formal dining room provides the perfect setting for gatherings and entertaining. An additional sitting room on the first floor offers flexible space for a home office, reading nook, or play area.
Upstairs, the spacious primary suite serves as a private retreat, complete with a soaking tub, dual vanity, and walk-in closet. Three additional bright bedrooms offer flexibility for guests, home office space, or hobbies. Outside, a deck overlooks the expansive backyard, ideal for outdoor enjoyment, while a two-car garage adds convenience and storage. All of this is just minutes from McGregor Links Country Club and close to shopping, dining, and everyday essentials in Wilton.
Closed
$550,000
83 Cobble Hill Drive, Gansevoort, NY 12831
4beds
2,532sqft
Single Family Residence, Residential
Built in 1990
0.64 Acres Lot
$560,600 Zestimate®
$217/sqft
$3,820 Estimated rent
Home value
$560,600
$521,000 - $605,000
$3,820/mo
Zestimate® history
Owner options
List your home for rent
$3,820/mo
Rent Zestimate®
Find your next renter with Zillow Rental Manager. Plus, with online applications, you can quickly screen prospective tenants – for free.
$3,820/mo
Rent Zestimate®
Refinance and save
$3,546/mo
Est. payment
Refinancing to a lower rate could help reduce your monthly payments and save thousands over the life of the loan.
$3,546/mo
Est. payment
Explore your selling options
Work with a Zillow partner agent
Leverage their expertise and Zillow's premium Showcase listings to get your home seen by more buyers.
Get startedList with your own agent
Get your home in front of millions of buyers by listing it on Zillow.
Learn how to do itSell it yourself
Take full control of how buyers see your home on Zillow by listing For Sale by Owner (FSBO).
List your homeWhat's special
Cozy gas fireplaceExpansive backyardThree additional bright bedroomsWalk-in closetDual vanitySpacious primary suiteSoaking tub
Zillow last checked:
Listing updated:
Listed by:
Robert Saumell Jr. 518-926-8282,
KW Platform
Bought with:
Vanessa Vedder, 10401388415
Empire Real Estate Firm LLC
Source: Global MLS,MLS#: 202611203
Facts & features
Interior
Bedrooms & bathrooms
- Bedrooms: 4
- Bathrooms: 3
- Full bathrooms: 2
- 1/2 bathrooms: 1
Primary bedroom
- Level: Second
Bedroom
- Level: Second
Bedroom
- Level: Second
Bedroom
- Level: Second
Primary bathroom
- Level: Second
Half bathroom
- Level: First
Full bathroom
- Level: Second
Dining room
- Level: First
Family room
- Level: First
Kitchen
- Level: First
Living room
- Level: First
Heating
- Forced Air, Natural Gas
Cooling
- Central Air
Appliances
- Included: Dishwasher, Range, Refrigerator, Washer/Dryer
- Laundry: Laundry Room, Upper Level
Features
- Ceiling Fan(s), Walk-In Closet(s), Eat-in Kitchen
- Flooring: Vinyl, Carpet, Ceramic Tile, Laminate
- Windows: Bay Window(s)
- Basement: Full,Unfinished
- Number of fireplaces: 1
- Fireplace features: Family Room, Gas
Interior area
- Total structure area: 2,532
- Total interior livable area: 2,532 sqft
- Finished area above ground: 2,532
- Finished area below ground: 0
Property
Parking
- Total spaces: 6
- Parking features: Paved, Attached, Driveway
- Garage spaces: 2
- Has uncovered spaces: Yes
Features
- Patio & porch: Deck
- Has spa: Yes
- Spa features: Bath
Lot
- Size: 0.64 Acres
- Features: Level, Cleared, Landscaped
Details
- Additional structures: Shed(s)
- Parcel number: 415600 140.12142
- Special conditions: Standard
Construction
Type & style
- Home type: SingleFamily
- Architectural style: Colonial
- Property subtype: Single Family Residence, Residential
Materials
- Wood Siding
- Roof: Shingle,Asphalt
Condition
- New construction: No
- Year built: 1990
Utilities & green energy
- Sewer: Public Sewer
- Water: Public
Community & HOA
HOA
- Has HOA: No
Location
- Region: Gansevoort
Financial & listing details
- Price per square foot: $217/sqft
- Tax assessed value: $549,702
- Annual tax amount: $6,200
- Date on market: 2/6/2026
Price history
| Date | Event | Price |
|---|---|---|
| 3/30/2026 | Sold | $550,000+10%$217/sqft |
Source:  Global MLS #202611203 Report a problem Global MLS #202611203 Report a problem | ||
| 2/18/2026 | Pending sale | $499,900$197/sqft |
Source: Global MLS #202611203 Report a problem | ||
| 2/11/2026 | Price change | $499,900-4.8%$197/sqft |
Source: Global MLS #202611203 Report a problem | ||
| 2/6/2026 | Listed for sale | $524,900$207/sqft |
Source: Global MLS #202611203 Report a problem | ||
| 2/2/2026 | Pending sale | $524,900$207/sqft |
Source: Global MLS #202611203 Report a problem | ||
| 1/29/2026 | Listed for sale | $524,900+72.1%$207/sqft |
Source: Global MLS #202611203 Report a problem | ||
| 6/30/2005 | Sold | $305,000+5.2%$120/sqft |
Source: Global MLS #25105690 Report a problem | ||
| 4/22/2004 | Sold | $290,000+59.3%$115/sqft |
Source: Public Record Report a problem | ||
| 11/26/2001 | Sold | $182,000$72/sqft |
Source: Public Record Report a problem | ||
Public tax history
| Year | Property taxes | Tax assessment |
|---|---|---|
| 2025 | -- | $360,000 |
| 2024 | -- | $360,000 |
| 2023 | -- | $360,000 |
| 2022 | -- | $360,000 |
| 2021 | -- | $360,000 |
| 2020 | -- | $360,000 |
| 2019 | -- | $360,000 |
| 2018 | -- | $360,000 |
| 2017 | $5,945 +292.2% | $360,000 |
| 2016 | $1,516 -0.4% | $360,000 |
| 2015 | $1,521 -69.9% | $360,000 |
| 2014 | $5,058 | $360,000 |
| 2013 | -- | $360,000 |
| 2012 | -- | $360,000 +2.8% |
| 2011 | -- | $350,200 |
| 2010 | -- | $350,200 |
| 2009 | -- | $350,200 |
| 2008 | -- | $350,200 +45% |
| 2007 | -- | $241,500 |
| 2006 | -- | $241,500 |
| 2005 | -- | $241,500 |
| 2004 | -- | $241,500 +18.6% |
| 2003 | -- | $203,600 |
| 2002 | -- | $203,600 |
| 2001 | -- | $203,600 |
| 2000 | -- | $203,600 |
Find assessor info on the county website
Neighborhood: 12831
Nearby homes
- $630,9003 bd2 ba2.5k sqft81 Cobble Hill Dr, Gansevoort, NY 12831Off Market
- $694,6005 bd3 ba2.4k sqft85 Cobble Hill Dr, Wilton, NY 12831Off Market
- $647,0004 bd3 ba2.5k sqft87 Cobble Hill Dr, Wilton, NY 12831Off Market
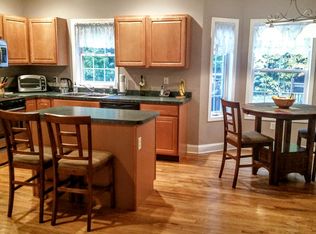
- $630,2003 bd2 ba2.2k sqft79 Cobble Hill Dr, Gansevoort, NY 12831Off Market
- $1,000,2004 bd3 ba2.6k sqftLOT 17 Cobble Hill Rd, Wilton, NY 12866Off Market
- $848,5004 bd3 ba2.4k sqft77 Cobble Hill Dr, Wilton, NY 12866Off Market
- $721,2004 bd3 ba3.2k sqft84 Cobble Hill Dr, Gansevoort, NY 12831Off Market
- $634,1004 bd2 ba2.1k sqft77 Cobble Hill Dr, Gansevoort, NY 12831Off Market
Nearby schools
GreatSchools rating
- 7/10Dorothy Nolan Elementary SchoolGrades: K-5Distance: 0.5 mi
- 8/10Maple Avenue Middle SchoolGrades: 6-8Distance: 2.4 mi
- 8/10Saratoga Springs High SchoolGrades: 9-12Distance: 5 mi
Schools provided by the listing agent
- High: Saratoga Springs
Source: Global MLS. This data may not be complete. We recommend contacting the local school district to confirm school assignments for this home.
Sell for more on Zillow
Get a Zillow Showcase℠ listing at no additional cost and you could sell for .
$560,600
2% more
+$11,212
With Zillow Showcase(estimated)
$571,812
- New York
- Saratoga County
- Gansevoort
- 12831
- 83 Cobble Hill Drive
Nearby cities
Nearby zip codes
Other Gansevoort Topics
