Welcome to Coburn Woods—where convenience meets tranquility! This immaculate detached condo offers the perfect blend of peaceful living in an unbeatable location. Tucked away in one of Nashua’s most sought-after pet friendly communities, you’ll enjoy the serene feel of country living while being just minutes from vibrant downtown Nashua, major commuter routes, shopping, dining, and more. Freshly painted and move-in ready, this home features a bright eat-in kitchen with most appliances updated within the last five years, a spacious living room, two comfortable bedrooms, and one-and-a-half baths. Step outside to your private deck—perfect for morning coffee or relaxing evenings. Plus, enjoy peace of mind with a brand-new roof installed just a year ago, and the added convenience of covered parking with your very own carport. Enjoy a low-maintenance lifestyle with access to fantastic amenities including three swimming pools, tennis and basketball courts, scenic walking trails, and a welcoming clubhouse. A perfect blend of privacy, comfort, and community awaits!OFFER DEADLINE SATURDAY, APRIL 19, 2025 AT 3PM.
Closed
Listed by: BHHS Verani Bedford • Daniel Herbert
Bought with: Realty One Group Next Level
$339,000
83 Coburn Woods Drive, Nashua, NH 03063
2beds
915sqft
Condominium
Built in 1977
-- sqft lot
$349,000 Zestimate®
$370/sqft
$2,453 Estimated rent
Home value
$349,000
$321,000 - $380,000
$2,453/mo
Zestimate® history
Owner options
List your home for rent
$2,453/mo
Rent Zestimate®
Find your next renter with Zillow Rental Manager. Plus, with online applications, you can quickly screen prospective tenants – for free.
$2,453/mo
Rent Zestimate®
Refinance and save
$1,860/mo
Est. payment
Refinancing to a lower rate could help reduce your monthly payments and save thousands over the life of the loan.
$1,860/mo
Est. payment
Explore your selling options
Work with a Zillow partner agent
Leverage their expertise and Zillow's premium Showcase listings to get your home seen by more buyers.
Get startedList with your own agent
Get your home in front of millions of buyers by listing it on Zillow.
Learn how to do itSell it yourself
Take full control of how buyers see your home on Zillow by listing For Sale by Owner (FSBO).
List your homeWhat's special
Private deckBrand-new roofBright eat-in kitchen
Zillow last checked:
Listing updated:
Listed by:
Daniel Herbert,
BHHS Verani Bedford Phone:603-264-1268,
Mari Keegan,
BHHS Verani Bedford
Bought with:
Kayla Pelletier
Realty One Group Next Level
Source: PrimeMLS,MLS#: 5036548
Facts & features
Interior
Bedrooms & bathrooms
- Bedrooms: 2
- Bathrooms: 2
- Full bathrooms: 1
- 1/2 bathrooms: 1
Heating
- Gas Heater, Radiant Ceiling, Radiant Electric
Cooling
- Wall Unit(s)
Appliances
- Included: Dishwasher, Disposal, Dryer, Microwave, Electric Range, Refrigerator, Washer
- Laundry: 1st Floor Laundry
Features
- Flooring: Carpet, Vinyl Plank
- Windows: Blinds
- Has basement: No
Interior area
- Total structure area: 915
- Total interior livable area: 915 sqft
- Finished area above ground: 915
- Finished area below ground: 0
Property
Parking
- Total spaces: 2
- Parking features: Paved, Parking Spaces 2
- Garage spaces: 1
Accessibility
- Accessibility features: 1st Floor 1/2 Bathroom, 1st Floor Hrd Surfce Flr, 1st Floor Laundry
Features
- Levels: Two
- Stories: 2
- Exterior features: Deck
Lot
- Features: Condo Development
Details
- Zoning description: R18
Construction
Type & style
- Home type: Condo
- Property subtype: Condominium
Materials
- Wood Frame, Wood Siding
- Foundation: Concrete Slab
- Roof: Architectural Shingle
Condition
- New construction: No
- Year built: 1977
Utilities & green energy
- Electric: Circuit Breakers
- Sewer: Public Sewer
- Utilities for property: Cable Available
Community & HOA
Community
- Security: Battery Smoke Detector
HOA
- Amenities included: Master Insurance, Landscaping, Basketball Court, Common Acreage, Tennis Court(s), Trash Removal
- Services included: Maintenance Grounds, Plowing, Trash
- Additional fee info: Fee: $249.54
Location
- Region: Nashua
Financial & listing details
- Price per square foot: $370/sqft
- Tax assessed value: $269,900
- Annual tax amount: $4,291
- Date on market: 4/16/2025
Price history
| Date | Event | Price |
|---|---|---|
| 5/12/2025 | Sold | $339,000+9.4%$370/sqft |
Source:  PrimeMLS #5036548 Report a problem PrimeMLS #5036548 Report a problem | ||
| 4/16/2025 | Listed for sale | $310,000$339/sqft |
Source: PrimeMLS #5036548 Report a problem | ||
Public tax history
Tax history is unavailable.
Neighborhood: 03063
Nearby homes
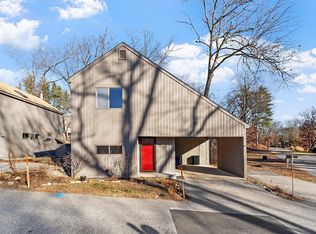
- $390,0002 bd2 ba1.2k sqft85 Coburn Woods, Nashua, NH 03063Sold
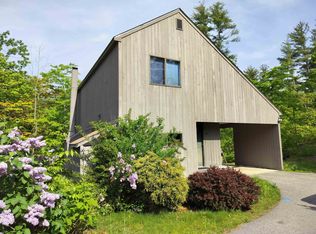
- $369,0003 bd2 ba1.7k sqft111 Coburn Ave #87, Nashua, NH 03063Sold
- $345,0004 bd2 ba1.6k sqft44 Coburn Woods #44, Nashua, NH 03063Sold

- $401,0002 bd3 ba1.5k sqft111 Coburn Ave #90, Nashua, NH 03063Sold

- $390,8002 bd2 ba1.7k sqft109 Coburn Woods, Nashua, NH 03063Off Market
- $412,4003 bd2 ba1.2k sqft111 Coburn Woods #88, Nashua, NH 03063Off Market
- $435,0003 bd2 ba1.4k sqft111 Coburn Woods #150, Nashua, NH 03063Sold
- $348,9002 bd2 ba1.1k sqft111 Coburn Ave #104, Nashua, NH 03063Off Market
Nearby schools
GreatSchools rating
- 5/10Birch Hill Elementary SchoolGrades: K-5Distance: 0.3 mi
- 6/10Pennichuck Middle SchoolGrades: 6-8Distance: 2.4 mi
- 6/10Nashua High School NorthGrades: 9-12Distance: 1 mi
Get a cash offer in 3 minutes
Find out how much your home could sell for in as little as 3 minutes with a no-obligation cash offer.
Estimated market value
$349,000
Get a cash offer in 3 minutes
Find out how much your home could sell for in as little as 3 minutes with a no-obligation cash offer.
Estimated market value
$349,000
- New Hampshire
- Hillsborough County
- Nashua
- 03063
- 83 Coburn Woods Drive
Nearby cities
Nearby zip codes
Other Nashua Topics
