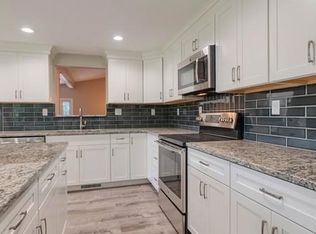
Well-maintained 3-bedroom home located in desirable North Andover. Enter through the side door into the foyer with plenty of room for shoes and coats. The kitchen was updated in 2021 and features stainless steel appliances, granite countertops and recessed lighting and a built-in hutch for additional storage and added character. The living room offers a cozy fireplace, while the family room has a slider that opens to a spacious deck and patio area overlooking the fenced-in yard—perfect for outdoor entertaining. The bathroom is also updated with a granite vanity top and modern flooring. Additional features include a one-car garage, high ceilings in the basement ideal for future expansion, and a new roof for peace of mind. Ideal computer location, less than a mile to Rt. 495, 1.5 miles to Rt. 93 and 3.3 miles to the closest MBTA Station. A wonderful opportunity to own a move-in-ready home in a sought-after area.
Pending
$639,000
83 Colgate Dr, North Andover, MA 01845
3beds
1,536sqft
Single Family Residence
Built in 1960
0.47 Acres Lot
$667,300 Zestimate®
$416/sqft
$-- HOA
What's special
Cozy fireplaceOne-car garageNew roofGranite countertopsRecessed lightingStainless steel appliancesFenced-in yard
- 55 days
- 136
- 3
Likely to sell faster than
Zillow last checked:
Listing updated:
Listed by:
John Lynch 978-761-1502,
Keller Williams Realty - Merrimack 978-692-3280
Source: MLS PIN,MLS#: 73552800
Facts & features
Interior
Bedrooms & bathrooms
- Bedrooms: 3
- Bathrooms: 1
- Full bathrooms: 1
Primary bedroom
- Level: First
Bedroom 2
- Level: First
Bedroom 3
- Level: First
Bathroom 1
- Level: First
Family room
- Level: First
Kitchen
- Level: First
Living room
- Level: First
Heating
- Forced Air, Oil
Cooling
- Window Unit(s)
Appliances
- Included: Water Heater, Range, Dishwasher, Refrigerator
- Laundry: In Basement
Features
- Flooring: Wood, Vinyl
- Has basement: No
- Number of fireplaces: 1
Interior area
- Total structure area: 1,536
- Total interior livable area: 1,536 sqft
- Finished area above ground: 1,536
Property
Parking
- Total spaces: 5
- Parking features: Attached, Paved Drive, Off Street
- Attached garage spaces: 1
- Uncovered spaces: 4
Features
- Patio & porch: Deck
- Exterior features: Deck
Lot
- Size: 0.47 Acres
Details
- Parcel number: M:00091 B:00009 L:00000,2069721
- Zoning: R4
Construction
Type & style
- Home type: SingleFamily
- Architectural style: Ranch
- Property subtype: Single Family Residence
Materials
- Frame
- Foundation: Concrete Perimeter
- Roof: Shingle
Condition
- Year built: 1960
Utilities & green energy
- Electric: Circuit Breakers
- Sewer: Public Sewer
- Water: Public
- Utilities for property: for Electric Range
Community & HOA
Community
- Features: Public Transportation, Shopping, Park
HOA
- Has HOA: No
Location
- Region: North Andover
Financial & listing details
- Price per square foot: $416/sqft
- Tax assessed value: $616,000
- Annual tax amount: $6,923
- Date on market: 7/21/2026
Estimated market value
$667,300
$634,000 - $701,000
$3,618/mo
Price history
| Date | Event | Price |
|---|---|---|
| 8/12/2026 | Pending sale | $639,000$416/sqft |
Source: MLS PIN #73552800 Report a problem | ||
| 7/29/2026 | Contingent | $639,000$416/sqft |
Source: MLS PIN #73552800 Report a problem | ||
| 7/21/2026 | Listed for sale | $639,000+50.4%$416/sqft |
Source: MLS PIN #73552800 Report a problem | ||
| 11/1/2017 | Sold | $424,900+37.1%$277/sqft |
Source: Public Record Report a problem | ||
| 5/21/2010 | Sold | $310,000-3.1%$202/sqft |
Source: Public Record Report a problem | ||
| 3/13/2010 | Listed for sale | $319,900$208/sqft |
Source: Rosemary Smedile #71045682 Report a problem | ||
Public tax history
| Year | Property taxes | Tax assessment |
|---|---|---|
| 2025 | $6,639 +4.9% | $589,600 +3.3% |
| 2024 | $6,329 +3.6% | $570,700 +14.4% |
| 2023 | $6,108 | $499,000 |
| 2022 | $6,108 +4.9% | $499,000 +21.5% |
| 2021 | $5,821 +6.2% | $410,800 +3% |
| 2020 | $5,481 +2.5% | $398,900 |
| 2019 | $5,349 -7.7% | $398,900 |
| 2018 | $5,796 +15.3% | $398,900 +13.3% |
| 2017 | $5,029 +5.5% | $352,200 +5.5% |
| 2016 | $4,765 +2.2% | $333,900 +3.1% |
| 2015 | $4,662 +5.2% | $324,000 +5.3% |
| 2014 | $4,433 +2% | $307,600 -2.9% |
| 2013 | $4,348 +1% | $316,900 +2.5% |
| 2012 | $4,305 -0.3% | $309,300 -3.2% |
| 2011 | $4,318 +3.5% | $319,400 -2.4% |
| 2010 | $4,170 +3.4% | $327,300 -4.5% |
| 2009 | $4,031 +0.9% | $342,800 -2.2% |
| 2008 | $3,996 +1.4% | $350,500 -7.1% |
| 2007 | $3,942 -0.5% | $377,200 +6% |
| 2006 | $3,962 +3.8% | $355,700 +7.3% |
| 2005 | $3,818 +5.4% | $331,400 +7.5% |
| 2004 | $3,624 +3.5% | $308,200 +15.5% |
| 2003 | $3,500 +11.4% | $266,800 +7.5% |
| 2002 | $3,142 +18.7% | $248,200 +39.8% |
| 2000 | $2,647 +16.8% | $177,500 +7% |
| 1996 | $2,266 | $165,900 |
Find assessor info on the county website
Monthly payment
Est. payment
Payment breakdown
Explore the cost of this home by adjusting the details. Changes won't be saved.Climate risks
Neighborhood: 01845
Similar homes
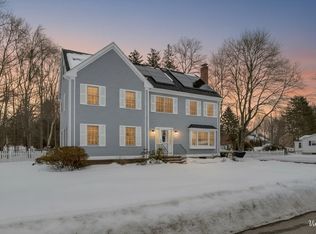
- $835,0005 bd2 ba2.2k sqft186 Andover St, North Andover, MA 01845For Sale
 MLS ID #73573752, Windward & Main Realty Group, William Raveis R.E. & Home Services. MLS PIN
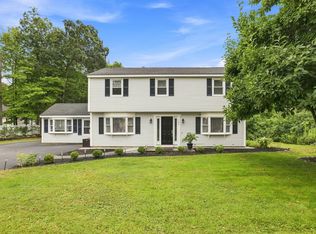
 - $595,0003 bd2 ba1.6k sqft131 Pleasant Valley St, Methuen, MA 01844For Sale
 MLS ID #73563931, Quonae Group, Compass. MLS PIN
 - $665,0004 bd2 ba1.5k sqft15 Sharyn Cir, Lowell, MA 01852For Sale
 MLS ID #73576048, Julie Darcangelo, Coldwell Banker Realty. MLS PIN
 - $689,9004 bd2 ba1.9k sqft17 Rockwood Ln, Lawrence, MA 01843For Sale
 MLS ID #73546117, Jamie Elmore, Coldwell Banker Realty - Andovers/Readings Regional. MLS PIN
