Introducing the Sanford by Furr Construction, a spacious 3-bedroom, 2-bath ranch-style home with a completed bonus room. A charming foyer leads to an expansive open-concept living area with high ceilings. The kitchen features granite countertops, stainless steel appliances, and a breakfast nook. The primary bedroom includes a walk-in closet, dual vanities, a standalone shower, and a linen closet. The thoughtfully designed split floor plan also offers a guest bath with a tub/shower combo and dual vanities. Conveniently located near the new 295 loop and the edge of Robeson County, this home blends modern comfort with accessibility. Preferred lending by Alpha Mortgage. Est Completion - Jan 2025. Home under construction.
Sold for $280,000
$280,000
83 Commander Dr Lot 69, Parkton, NC 28371
3beds
1,525sqft
Single Family Residence
Built in 2025
0.34 Acres Lot
$280,900 Zestimate®
$184/sqft
$1,951 Estimated rent
Home value
$280,900
Estimated sales range
Not available
$1,951/mo
Zestimate® history
Owner options
List your home for rent
$1,951/mo
Rent Zestimate®
Find your next renter with Zillow Rental Manager. Plus, with online applications, you can quickly screen prospective tenants – for free.
$1,951/mo
Rent Zestimate®
Refinance and save
$2,084/mo
Est. payment
Refinancing to a lower rate could help reduce your monthly payments and save thousands over the life of the loan.
$2,084/mo
Est. payment
Explore your selling options
Work with a Zillow partner agent
Leverage their expertise and Zillow's premium Showcase listings to get your home seen by more buyers.
Get startedList with your own agent
Get your home in front of millions of buyers by listing it on Zillow.
Learn how to do itSell it yourself
Take full control of how buyers see your home on Zillow by listing For Sale by Owner (FSBO).
List your homeWhat's special
High ceilingsStandalone showerBreakfast nookSplit floor planLinen closetDual vanitiesStainless steel appliances
Zillow last checked:
Listing updated:
Listed by:
LAUREN FURR,
COLDWELL BANKER ADVANTAGE - FAYETTEVILLE
Bought with:
ALLISHA EYTCHESON, 321695
KELLER WILLIAMS REALTY (FAYETTEVILLE)
Source: LPRMLS,MLS#: 751718 Originating MLS: Longleaf Pine Realtors
Originating MLS: Longleaf Pine RealtorsFacts & features
Interior
Bedrooms & bathrooms
- Bedrooms: 3
- Bathrooms: 2
- Full bathrooms: 2
Heating
- Heat Pump
Cooling
- Central Air
Appliances
- Included: Dishwasher, Microwave, Range
- Laundry: Washer Hookup, Dryer Hookup, In Unit
Features
- Breakfast Area, Double Vanity, Entrance Foyer, Kitchen/Dining Combo, Open Concept, Open Floorplan, Smooth Ceilings, Shower Only, Separate Shower, Tub Shower, Vaulted Ceiling(s), Walk-In Closet(s)
- Flooring: Carpet
- Basement: None
- Has fireplace: No
- Fireplace features: None
Interior area
- Total interior livable area: 1,525 sqft
Property
Parking
- Total spaces: 2
- Parking features: Attached, Garage
- Attached garage spaces: 2
Features
- Patio & porch: Front Porch, Porch
- Exterior features: Porch
Lot
- Size: 0.34 Acres
- Features: 1/4 to 1/2 Acre Lot, Cleared
- Topography: Cleared
Details
- Parcel number: 13090200561
- Special conditions: Standard
Construction
Type & style
- Home type: SingleFamily
- Architectural style: Ranch
- Property subtype: Single Family Residence
Materials
- Vinyl Siding
Condition
- New Construction
- New construction: Yes
- Year built: 2025
Details
- Warranty included: Yes
Utilities & green energy
- Sewer: Septic Tank
- Water: Public
Community & HOA
Community
- Subdivision: Freedom Place
HOA
- Has HOA: Yes
- HOA fee: $250 annually
- HOA name: Tbd
Location
- Region: Parkton
Financial & listing details
- Price per square foot: $184/sqft
- Date on market: 10/12/2025
- Cumulative days on market: 121 days
- Listing terms: New Loan
- Inclusions: None
- Exclusions: None
- Ownership: 3 months or less
- Road surface type: Paved
Price history
| Date | Event | Price |
|---|---|---|
| 4/9/2026 | Sold | $280,000$184/sqft |
Source:  LPRMLS #751718 Report a problem LPRMLS #751718 Report a problem | ||
| 3/8/2026 | Pending sale | $280,000$184/sqft |
Source: LPRMLS #751718 Report a problem | ||
| 2/5/2026 | Listed for sale | $280,000$184/sqft |
Source: LPRMLS #751718 Report a problem | ||
| 1/9/2026 | Pending sale | $280,000$184/sqft |
Source: LPRMLS #751718 Report a problem | ||
| 10/12/2025 | Listed for sale | $280,000$184/sqft |
Source: LPRMLS #751718 Report a problem | ||
Public tax history
Tax history is unavailable.
Neighborhood: 28371
Nearby homes
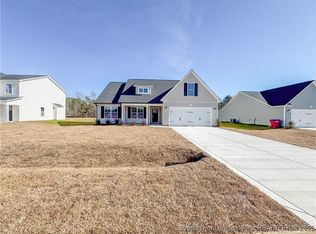
- $279,9003 bd2 ba1.5k sqft239 Guard LOT 40, Lane Parkton, NC 28371Sold
- $294,9803 bd2 ba1.7k sqft12 Crusher Dr LOT 84, Parkton, NC 28371Sold

- $294,9803 bd2 ba1.7k sqft110 Crusher Dr LOT 87, Parkton, NC 28371Sold
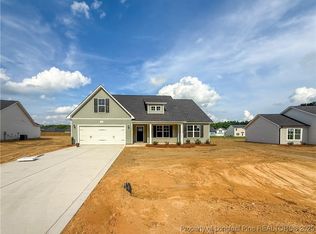
- $280,0003 bd2 ba1.5k sqft53 Alpha Dr LOT 104, Parkton, NC 28371Sold

- $295,0003 bd2 ba1.7k sqft75 Crusher Dr LOT 53, Parkton, NC 28371Sold
- $279,9003 bd3 ba1.6k sqft227 Guard St LOT 39, Parkton, NC 28371Sold
- $270,0003 bd2 ba1.4k sqft251 Guard Ln, Parkton, NC 28371Sold
- $280,0003 bd2 ba1.5k sqft239 Guard Ln, Parkton, NC 28371Sold
Nearby schools
GreatSchools rating
- 2/10Parkton ElementaryGrades: PK-8Distance: 0.6 mi
- 4/10Saint Pauls HighGrades: 9-12Distance: 5.7 mi
- 10/10PSRC Early College at RCCGrades: 9-12Distance: 15.2 mi
Schools provided by the listing agent
- Elementary: Parkton Elementary
- Middle: Robeson County Schools
- High: St. Pauls Senior High
Source: LPRMLS. This data may not be complete. We recommend contacting the local school district to confirm school assignments for this home.


Get pre-qualified for a loan
At Zillow Home Loans, we can pre-qualify you in as little as 5 minutes with no impact to your credit score.An equal housing lender. NMLS #10287.
Sell for more on Zillow
Get a Zillow Showcase℠ listing at no additional cost and you could sell for .
$280,900
2% more
+$5,618
With Zillow Showcase(estimated)
$286,518
- North Carolina
- Robeson County
- Parkton
- 28371
- 83 Commander Dr Lot 69
Nearby cities
Nearby zip codes
Other Parkton Topics
