Skip main navigation
Closed
  • $290,000

    83 Community Dr, Avon Lake, OH 44012

    2beds
    --sqft
    Condominium
    Built in 2001
    -- sqft lot
    $318,900 Zestimate®
    $--/sqft
    $1,927 Estimated rent

    Home value

    $318,900

    $303,000 - $335,000

    $1,927/mo

    Zestimate® history
    Loading
    Loading...

    Owner options

    List your home for rent

    $1,927/mo

    Rent Zestimate®

    Find your next renter with Zillow Rental Manager. Plus, with online applications, you can quickly screen prospective tenants – for free.

    Learn more

    $1,927/mo

    Rent Zestimate®

    Refinance and save

    $2,226/mo

    Est. payment

    Refinancing to a lower rate could help reduce your monthly payments and save thousands over the life of the loan.

    See today's rates

    $2,226/mo

    Est. payment

    Explore your selling options

    Work with a Zillow partner agent

    Leverage their expertise and Zillow's premium Showcase listings to get your home seen by more buyers.

    Get started

    List with your own agent

    Get your home in front of millions of buyers by listing it on Zillow.

    Learn how to do it

    Sell it yourself

    Take full control of how buyers see your home on Zillow by listing For Sale by Owner (FSBO).

    List your home

    What's special

    Indoor walking poolPrivate wooded areaNew carpeting throughout
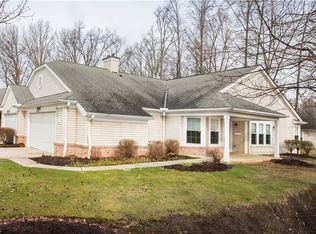
    Welcome to your next home; a well-designed ranch in a perfect Senior Living community. This community is designed to meet your current and future needs for years to come. Whether you prefer engaging in card games, enjoying a year-round dip in the indoor walking pool for exercise, or joining in the monthly Birthday Party, the opportunities are available for you. This home is located against a private wooded area and unlike most homes in the community offers not only two bedrooms but an additional den/study. The many windows will allow for maximum natural lighting throughout the day! Wisely the infrequently used whirlpool tub has been replaced by two large linen closets in the Owner's bathroom. Within the complex is a rehabilitation facility which offers Assisted Living allowing for a seamless transition if the need arises. The attached two car garage is equipped with a double door access storage closet. This home offers a newer (2022) gas furnace, 2024 hot water tank and NEW carpeting throughout. All the expensive items are done; only your personal touches need be added!

    Zillow last checked:

    Listing updated:

    Listed by:

    Kenneth E Kodger KKodger@KW.com440-933-8326,

    Keller Williams Citywide,

    Lois Kodger 440-933-8326,

    Keller Williams Citywide

    Bought with:

    Christopher A Frederick, 426983

    Coldwell Banker Schmidt Realty

    Source: MLS Now,MLS#: 5019616MLS LogoOriginating MLS: Akron Cleveland Association of REALTORS

    Facts & features

    Interior

    Bedrooms & bathrooms
    • Bedrooms: 2
    • Bathrooms: 2
    • Full bathrooms: 2
    • Main level bathrooms: 2
    • Main level bedrooms: 2
    Primary bedroom
    • Description: Flooring: Carpet
    • Features: Walk-In Closet(s), Window Treatments
    • Level: First
    • Dimensions: 15 x 12
    Bedroom
    • Description: Flooring: Carpet
    • Features: Window Treatments
    • Level: First
    • Dimensions: 11 x 10
    Den
    • Description: Flooring: Carpet
    • Features: Bookcases, Fireplace, Window Treatments
    • Level: First
    • Dimensions: 13 x 10
    Dining room
    • Description: Flooring: Carpet
    • Features: Window Treatments
    • Level: First
    • Dimensions: 11 x 11
    Eat in kitchen
    • Description: Flooring: Laminate
    • Level: First
    • Dimensions: 12 x 11
    Laundry
    • Description: Flooring: Laminate
    • Level: First
    • Dimensions: 11 x 6
    Living room
    • Description: Flooring: Carpet
    • Features: High Ceilings, Track Lighting, Window Treatments
    • Level: First
    • Dimensions: 16 x 14
    Heating
    • Gas
    Cooling
    • Central Air
    Appliances
    • Included: Dryer, Dishwasher, Disposal, Range, Refrigerator, Washer
    • Laundry: Laundry Room
    Features
    • Bookcases, Ceiling Fan(s), Eat-in Kitchen, His and Hers Closets, Multiple Closets, Walk-In Closet(s)
    • Windows: Double Pane Windows
    • Has basement: No
    • Number of fireplaces: 1
    • Fireplace features: Den

    Property

    Parking
    • Total spaces: 2
    • Parking features: Additional Parking
    • Garage spaces: 2
    Accessibility
    • Accessibility features: Accessible Central Living Area, Accessible Doors, Accessible Entrance
    Features
    • Levels: One
    • Stories: 1
    • Patio & porch: Covered, Front Porch
    • Has private pool: Yes
    • Pool features: Association, Indoor, Community
    • Has view: Yes
    • View description: Trees/Woods
    Lot
    • Size: 1,890 Square Feet
    • Features: Greenbelt
    Details
    • Parcel number: 0400018717008

    Construction

    Type & style
    • Home type: Condo
    • Architectural style: Ranch
    • Property subtype: Condominium
    Materials
    • Vinyl Siding
    • Foundation: Slab
    • Roof: Asphalt,Fiberglass
    Condition
    • Year built: 2001

    Utilities & green energy

    • Sewer: Public Sewer
    • Water: Public

    Community & HOA

    Community
    • Features: Common Grounds/Area, Clubhouse, Fitness, Medical Service, Pool
    • Senior community: Yes
    • Subdivision: Towne Center Cmnty Commons Con
    HOA
    • Has HOA: Yes
    • Services included: Common Area Maintenance, Insurance, Maintenance Grounds, Maintenance Structure, Pool(s), Recreation Facilities, Reserve Fund, Roof, Snow Removal, Trash, Water
    • HOA fee: $360 monthly
    • HOA name: Towne Center Community
    Location
    • Region: Avon Lake

    Financial & listing details

    • Tax assessed value: $251,420
    • Annual tax amount: $3,754
    • Date on market: 2/25/2024
    • Cumulative days on market: 6 days

    Price history

    DateEventPrice
    3/29/2024Sold$290,000-1.7%
    Source: MLS Now #5019616 Report a problem
    2/29/2024Pending sale$295,000
    Source: MLS Now #5019616 Report a problem
    2/25/2024Listed for sale$295,000+25.5%
    Source: MLS Now #5019616 Report a problem
    1/31/2020Sold$235,100+2.3%
    Source: MLS Now #4158506 Report a problem
    1/8/2020Pending sale$229,900
    Source: Howard Hanna - Crocker Road #4158506 Report a problem
    1/6/2020Listed for sale$229,900+37.7%
    Source: Howard Hanna #4158506 Report a problem
    2/20/2014Sold$167,000-2.9%
    Source: Public Record Report a problem
    1/18/2014Listed for sale$172,000+1.2%
    Source: Howard Hanna #3469711 Report a problem
    10/31/2013Sold$170,000-12.8%
    Source: Public Record Report a problem
    10/11/2006Sold$195,000
    Source: Public Record Report a problem

    Public tax history

    YearProperty taxesTax assessment
    2024$4,164 +10.9%$88,000 +24.7%
    2023$3,754 +1.1%$70,570
    2022$3,715 -3.6%$70,570
    2021$3,853 +0.3%$70,570 +11.3%
    2020$3,839 +0.5%$63,400
    2019$3,821 -0.3%$63,400
    2018$3,833 -0.2%$63,400 +8.5%
    2017$3,839 +0.5%$58,460
    2016$3,822 -0.5%$58,460
    2015$3,839 +1.6%$58,460 +6.7%
    2014$3,778 +17.6%$54,790
    2013$3,212 $54,790
    2012-- $54,790 -69%
    2011-- $176,800
    2010-- --
    2009-- --
    2008$3,212 +0.4%--
    2007$3,199 +2.2%--
    2006$3,130 +11.8%--
    2005$2,800 -0.2%--
    2004$2,804 +0.9%--
    2003$2,779 +6.5%--
    2002$2,609 +1185.4%--
    2001$203 --
    Find assessor info on the county website

    Neighborhood: 44012

    Nearby schools

    GreatSchools rating
    Schools provided by the listing agent
    • District: Avon Lake CSD - 4702

    Source: MLS Now. This data may not be complete. We recommend contacting the local school district to confirm school assignments for this home.

    Get a cash offer in 3 minutes
    Find out how much your home could sell for in as little as 3 minutes with a no-obligation cash offer.
    Estimated market value
    $318,900
    Get a cash offer in 3 minutes
    Find out how much your home could sell for in as little as 3 minutes with a no-obligation cash offer.
    Estimated market value
    $318,900