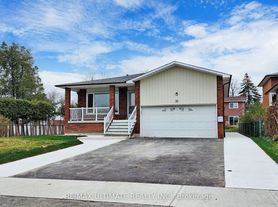
Welcome to this stunning fully detached 4-bedroom, 4-washroom home available for lease in a highly desirable location near Highway 410 and Sandalwood Parkway. This beautifully maintained home features a grand double-door entry, 9-foot ceilings on the main floor, and a bright, functional layout designed for comfortable family living. The upgraded kitchen boasts quartz countertops, stainless steel appliances, a stylish backsplash, and opens to spacious living and family rooms, with a dedicated main-floor office. Pot lights and sensor lighting throughout the home add a modern touch. Upstairs, you'll find the convenience of second-floor laundry and four generously sized bedrooms, including two primary suites with private ensuites, while the remaining two bedrooms share a Jack-and-Jill semi-ensuite. With no sidewalk, the property offers additional driveway parking. Ideally located close to Highway 410, three schools, Trinity Common Mall, Brampton Civic Hospital, parks, shopping plazas, and all major amenities, this exceptional lease opportunity combines luxury, comfort, and convenience.
House for rent
C$3,300/mo
Fees may apply
83 Cookview Dr, Brampton, ON L6R 3V1
4beds
Price may not include required fees and charges. Learn more|
Singlefamily
Available now
Air conditioner, central air
In unit laundry
3 Parking spaces parking
Natural gas, forced air, fireplace
What's special
- 6 hours |
- -- |
- -- |
Zillow last checked:
Listing updated:
Travel times

Let’s turn your rent into credit progress
Build credit history with every on-time payment and get credit for the payment you’re already making.
Facts & features
Interior
Bedrooms & bathrooms
- Bedrooms: 4
- Bathrooms: 4
- Full bathrooms: 4
Heating
- Natural Gas, Forced Air, Fireplace
Cooling
- Air Conditioner, Central Air
Appliances
- Included: Dryer, Washer
- Laundry: In Unit, In-Suite Laundry
Features
- ERV/HRV
- Has basement: Yes
- Has fireplace: Yes
Property
Parking
- Total spaces: 3
- Details: Contact manager
Features
- Stories: 2
- Exterior features: Contact manager
- Pool features: Contact manager
Construction
Type & style
- Home type: SingleFamily
- Property subtype: SingleFamily
Materials
- Roof: Shake Shingle
Community & HOA
Location
- Region: Brampton
Financial & listing details
- Lease term: Contact For Details
Price history
Price history is unavailable.
Neighborhood: Sandringham
Nearby schools
GreatSchools rating
No schools nearby
We couldn't find any schools near this home.
Nearby cities
Nearby neighborhoods
Nearby zip codes
Nearby rental buildings
- 15 Eastbourne Dr.
- 507 Balmoral Drive
- Hanover Road
- Stella Rentals
- 370 Steeles Ave
- 95 Charolais Boulevard
- The Landmarq Rental Residences
- Church St
- Story of Brampton Central
- 220 Steeles Avenue West
- Silver Maple Court
- 182 Church Street, East
- Clark Townhomes
- 34 Rambler Drive
- 45 Railroad
- 49 McMurchy Avenue North
- 1 Archdekin Drive Brampton
- Uniti
- 30 Tullamore Road
- 73 Clarence Street