Welcome to your dream home, a meticulously designed haven w/2042 fin. sq. ft of pure luxury. Features include LVP flooring gracing all common areas creating an atmosphere of elegance & easy maintenance, plush carpeting adorns the bedrooms providing a cozy retreat for relaxation. A culinary masterpiece awaits in the gourmet kitchen, equipped w/42" white cabinets, quartz counters, stainless appliances & double wall ovens that cater to the most discerning chefs. 9-foot ceilings add extra dimensions of openness & grandeur. Home is equipped w/15 SEER programmable HVAC. Enjoy privacy on the screened porch where you can unwind & enjoy the serenity of the outdoors. This home is also fortified w/security system & is more than just a house; it's a showcase of thoughtful design & premium features that define the epitome of modern living. Welcome to luxury, comfort & style in Spring Creek!
Closed
$535,000
83 Crepe Myrtle Dr, Zion Crossroads, VA 22942
3beds
2,042sqft
Single Family Residence
Built in 2021
8,712 Square Feet Lot
$576,000 Zestimate®
$262/sqft
$2,644 Estimated rent
Home value
$576,000
$547,000 - $605,000
$2,644/mo
Zestimate® history
Owner options
List your home for rent
$2,644/mo
Rent Zestimate®
Find your next renter with Zillow Rental Manager. Plus, with online applications, you can quickly screen prospective tenants – for free.
$2,644/mo
Rent Zestimate®
Refinance and save
$3,369/mo
Est. payment
Refinancing to a lower rate could help reduce your monthly payments and save thousands over the life of the loan.
$3,369/mo
Est. payment
Explore your selling options
Work with a Zillow partner agent
Leverage their expertise and Zillow's premium Showcase listings to get your home seen by more buyers.
Get startedList with your own agent
Get your home in front of millions of buyers by listing it on Zillow.
Learn how to do itSell it yourself
Take full control of how buyers see your home on Zillow by listing For Sale by Owner (FSBO).
List your homeWhat's special
Premium featuresGourmet kitchenWhite cabinetsQuartz counters
Zillow last checked:
Listing updated:
Listed by:
LISA ROGERS 434-531-0064,
SPRING CREEK REALTY
Bought with:
STEPHANIE SHELLENBERGER, 0225224256
AVENUE REALTY, LLC
Source: CAAR,MLS#: 650097 Originating MLS: Charlottesville Area Association of Realtors
Originating MLS: Charlottesville Area Association of RealtorsFacts & features
Interior
Bedrooms & bathrooms
- Bedrooms: 3
- Bathrooms: 2
- Full bathrooms: 2
- Main level bathrooms: 2
- Main level bedrooms: 3
Rooms
- Room types: Bathroom, Breakfast Room/Nook, Bedroom, Dining Room, Family Room, Full Bath, Foyer, Kitchen, Laundry
Primary bedroom
- Level: First
Bedroom
- Level: First
Primary bathroom
- Level: First
Bathroom
- Level: First
Breakfast room nook
- Level: First
Dining room
- Level: First
Family room
- Level: First
Foyer
- Level: First
Kitchen
- Level: First
Laundry
- Level: First
Heating
- Central, Electric
Cooling
- Central Air
Appliances
- Included: Convection Oven, Double Oven, Dishwasher, ENERGY STAR Qualified Appliances, Electric Cooktop, Disposal, Microwave, Refrigerator, Dryer, Washer
- Laundry: Washer Hookup, Dryer Hookup, Stacked
Features
- Primary Downstairs, Breakfast Bar, Entrance Foyer, Eat-in Kitchen, Kitchen Island, Recessed Lighting
- Flooring: Carpet, Ceramic Tile, Luxury Vinyl Plank
- Windows: Double Pane Windows, Insulated Windows, Low-Emissivity Windows, Screens, Tilt-In Windows
- Has basement: No
- Has fireplace: Yes
- Fireplace features: Electric, Glass Doors
Interior area
- Total structure area: 2,442
- Total interior livable area: 2,042 sqft
- Finished area above ground: 2,042
- Finished area below ground: 0
Property
Parking
- Total spaces: 2
- Parking features: Asphalt, Attached, Electricity, Garage Faces Front, Garage, Garage Door Opener, Off Street
- Attached garage spaces: 2
Accessibility
- Accessibility features: Levered Handles, Accessible Doors, Accessible Hallway(s)
Features
- Levels: One
- Stories: 1
- Patio & porch: Front Porch, Porch, Screened
- Exterior features: Fire Pit, Porch
- Pool features: Association
- Has view: Yes
- View description: Residential
Lot
- Size: 8,712 Square Feet
- Features: Level
Details
- Parcel number: 36E266
- Zoning description: RD Resort Development
Construction
Type & style
- Home type: SingleFamily
- Architectural style: Craftsman
- Property subtype: Single Family Residence
Materials
- Blown-In Insulation, HardiPlank Type, ICAT Recessed Lighting, Stick Built, Stone
- Foundation: Poured, Slab
- Roof: Architectural
Condition
- New construction: No
- Year built: 2021
Details
- Builder name: ATLANTIC BUILDERS
Utilities & green energy
- Electric: Underground
- Sewer: Public Sewer
- Water: Public
- Utilities for property: Cable Available, Fiber Optic Available, High Speed Internet Available
Community & HOA
Community
- Features: Gated
- Security: Gated Community
- Subdivision: SPRING CREEK
HOA
- Has HOA: Yes
- Amenities included: Clubhouse, Fitness Center, Golf Course, Library, Meeting Room, Picnic Area, Playground, Pool, Tennis Court(s), Trail(s), Sauna
- Services included: Association Management, Clubhouse, Fitness Facility, Insurance, Playground, Pool(s), Reserve Fund, Road Maintenance, Snow Removal, Tennis Courts, Trash
- HOA fee: $170 monthly
Location
- Region: Zion Crossroads
Financial & listing details
- Price per square foot: $262/sqft
- Tax assessed value: $539,200
- Annual tax amount: $3,572
- Date on market: 3/1/2024
- Cumulative days on market: 17 days
Price history
| Date | Event | Price |
|---|---|---|
| 5/2/2024 | Sold | $535,000$262/sqft |
Source:  CAAR #650097 Report a problem CAAR #650097 Report a problem | ||
| 3/18/2024 | Pending sale | $535,000$262/sqft |
Source: CAAR #650097 Report a problem | ||
| 3/1/2024 | Listed for sale | $535,000+24.4%$262/sqft |
Source: CAAR #650097 Report a problem | ||
| 11/15/2021 | Sold | $429,900$211/sqft |
Source:  Bright MLS #VALA123152 Report a problem Bright MLS #VALA123152 Report a problem | ||
| 9/25/2021 | Pending sale | $429,900$211/sqft |
Source: CAAR #608144 Report a problem | ||
| 9/24/2021 | Listed for sale | $429,900$211/sqft |
Source: Bright MLS #VALA123152 Report a problem | ||
Public tax history
| Year | Property taxes | Tax assessment |
|---|---|---|
| 2024 | $3,882 +8.7% | $539,200 +8.7% |
| 2023 | $3,571 +23.8% | $496,000 +23.8% |
| 2022 | $2,884 +60.7% | $400,500 +351% |
| 2021 | $1,794 | $88,800 |
| 2020 | -- | $88,800 |
| 2018 | $639 | $88,800 |
| 2017 | $639 | $88,800 |
| 2016 | $639 | $88,800 |
Find assessor info on the county website
Neighborhood: 22942
Nearby homes
- $523,5003 bd2 ba2k sqft95 Crepe Myrtle Dr, Zion Crossroads, VA 22942Off Market
- $541,1003 bd2 ba2k sqft69 Crepe Myrtle Dr, Zion Crossroads, VA 22942Off Market
- $687,0005 bd4 ba3k sqft96 Lilac Ter, Zion Crossroads, VA 22942Off Market
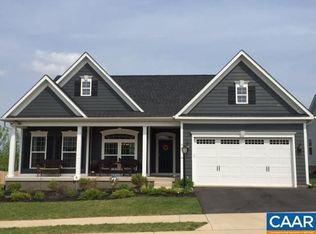
- $605,0003 bd3 ba1.7k sqft84 Lilac Ter, Zion Crossroads, VA 22942Off Market
- $541,3003 bd2 ba2k sqft105 Crepe Myrtle Dr, Zion Crossroads, VA 22942Off Market
- $636,6004 bd3 ba2.8k sqft53 Crepe Myrtle Dr, Zion Crossroads, VA 22942Off Market
- $687,5003 bd2 ba2.3k sqft112 Lilac Ter, Zion Crossrds, VA 22942Off Market
- $683,9004 bd3 ba2k sqft78 Crepe Myrtle Dr, Zion Crossroads, VA 22942Off Market
Nearby schools
GreatSchools rating
- 7/10Moss-Nuckols Elementary SchoolGrades: PK-5Distance: 7.3 mi
- 7/10Louisa County Middle SchoolGrades: 6-8Distance: 15.7 mi
- 6/10Louisa County High SchoolGrades: 9-12Distance: 15.9 mi
Schools provided by the listing agent
- Elementary: Moss-Nuckols
- Middle: Louisa
- High: Louisa
Source: CAAR. This data may not be complete. We recommend contacting the local school district to confirm school assignments for this home.
Get a cash offer in 3 minutes
Find out how much your home could sell for in as little as 3 minutes with a no-obligation cash offer.
Estimated market value
$576,000
Get a cash offer in 3 minutes
Find out how much your home could sell for in as little as 3 minutes with a no-obligation cash offer.
Estimated market value
$576,000
- Virginia
- Louisa County
- Gordonsville
- 22942
- 83 Crepe Myrtle Dr
Nearby cities
Nearby zip codes
Other Gordonsville Topics
