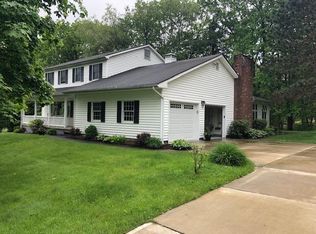
This wonderful colonial in Pine City offers standout curb appeal, beautiful landscaping, and a covered front porch that welcomes you with timeless charm.
Inside, the first floor features a spacious kitchen with dining area, a stunning family room with a cathedral ceiling that fills the space with natural light, and a dining room. 1st floor laundry. Step outside to a peaceful deck with a lovely gazebo overlooking the heated pool (liner 2019).
Upstairs, you’ll find three bedrooms and two full baths, including a primary suite with its own shower bath. The home also includes two half baths—one located in the beautifully finished basement. A large storage room with an egress window offers the potential to convert into a 4th bedroom. An attached 2-car garage includes an outlet for a Level 2 car charger.
Major updates include a new roof (2026), central air, furnace, and water heater (2023), plus gutter guards added in 2023.
This Pine City colonial is beautifully maintained and truly move-in ready.
Closed
$299,000
83 Crestview Dr W, Pine City, NY 14871
3beds
2,846sqft
Single Family Residence
Built in 2002
0.36 Acres Lot
$299,100 Zestimate®
$105/sqft
$3,642 Estimated rent
Home value
$299,100
$275,000 - $323,000
$3,642/mo
Zestimate® history
Owner options
List your home for rent
$3,642/mo
Rent Zestimate®
Find your next renter with Zillow Rental Manager. Plus, with online applications, you can quickly screen prospective tenants – for free.
$3,642/mo
Rent Zestimate®
Refinance and save
$2,275/mo
Est. payment
Refinancing to a lower rate could help reduce your monthly payments and save thousands over the life of the loan.
$2,275/mo
Est. payment
Explore your selling options
Work with a Zillow partner agent
Leverage their expertise and Zillow's premium Showcase listings to get your home seen by more buyers.
Get startedList with your own agent
Get your home in front of millions of buyers by listing it on Zillow.
Learn how to do itSell it yourself
Take full control of how buyers see your home on Zillow by listing For Sale by Owner (FSBO).
List your homeWhat's special
Lovely gazeboHeated poolCentral airNatural lightBeautifully finished basementCovered front porchTwo half baths
Zillow last checked:
Listing updated:
Listed by:
Jennifer Silata 607-331-1256,
Howard Hanna Corning
Bought with:
Bridget A. Nolan, 10401209004
Howard Hanna Horseheads
Source: NYSAMLSs,MLS#: R1684140 Originating MLS: Elmira Corning Regional Association Of REALTORS
Originating MLS: Elmira Corning Regional Association Of REALTORSFacts & features
Interior
Bedrooms & bathrooms
- Bedrooms: 3
- Bathrooms: 4
- Full bathrooms: 2
- 1/2 bathrooms: 2
- Main level bathrooms: 1
Heating
- Gas, Forced Air
Cooling
- Central Air
Appliances
- Included: Dryer, Electric Oven, Electric Range, Freezer, Gas Water Heater, Microwave, Refrigerator, Washer
- Laundry: Main Level
Features
- Separate/Formal Dining Room, Eat-in Kitchen, Hot Tub/Spa
- Flooring: Carpet, Ceramic Tile, Hardwood, Other, See Remarks, Varies
- Basement: Egress Windows,Full,Finished,Sump Pump
- Number of fireplaces: 1
Interior area
- Total structure area: 2,846
- Total interior livable area: 2,846 sqft
Property
Parking
- Total spaces: 2
- Parking features: Attached, Garage, Driveway
- Attached garage spaces: 2
Features
- Levels: Two
- Stories: 2
- Patio & porch: Covered, Deck, Porch
- Exterior features: Blacktop Driveway, Deck, Hot Tub/Spa, Pool, See Remarks
- Pool features: Above Ground
- Has spa: Yes
- Spa features: Hot Tub
Lot
- Size: 0.36 Acres
- Dimensions: 125 x 124
- Features: Irregular Lot
Details
- Additional structures: Gazebo, Shed(s), Storage
- Parcel number: 07360010800200030310000000
- Special conditions: Standard
Construction
Type & style
- Home type: SingleFamily
- Architectural style: Colonial
- Property subtype: Single Family Residence
Materials
- Vinyl Siding
- Foundation: Poured
- Roof: Architectural,Shingle
Condition
- Resale
- Year built: 2002
Utilities & green energy
- Sewer: Septic Tank
- Water: Connected, Public
- Utilities for property: High Speed Internet Available, Water Connected
Community & HOA
Community
- Security: Radon Mitigation System
Location
- Region: Pine City
Financial & listing details
- Price per square foot: $105/sqft
- Tax assessed value: $210,950
- Annual tax amount: $6,692
- Date on market: 5/23/2026
- Cumulative days on market: 8 days
- Listing terms: Cash,Conventional,FHA,VA Loan
Price history
| Date | Event | Price |
|---|---|---|
| 8/7/2026 | Sold | $299,000$105/sqft |
Source:  NYSAMLSs #R1684140 Report a problem NYSAMLSs #R1684140 Report a problem | ||
| 5/31/2026 | Pending sale | $299,000$105/sqft |
Source: NYSAMLSs #R1684140 Report a problem | ||
| 5/23/2026 | Listed for sale | $299,000+2890%$105/sqft |
Source: NYSAMLSs #R1684140 Report a problem | ||
| 11/19/2001 | Sold | $10,000$4/sqft |
Source: Public Record Report a problem | ||
Public tax history
| Year | Property taxes | Tax assessment |
|---|---|---|
| 2025 | -- | $210,950 |
| 2024 | -- | $210,950 |
| 2023 | -- | $210,950 |
| 2022 | -- | $210,950 +6% |
| 2021 | -- | $199,000 |
| 2020 | -- | $199,000 |
| 2019 | -- | $199,000 |
| 2018 | -- | $199,000 |
| 2017 | $3,344 | $199,000 |
| 2016 | -- | $199,000 |
| 2015 | -- | $199,000 +7.3% |
| 2014 | -- | $185,400 |
| 2013 | -- | $185,400 |
| 2012 | -- | $185,400 |
| 2011 | -- | $185,400 |
| 2010 | -- | $185,400 |
| 2009 | -- | $185,400 +3% |
| 2008 | -- | $180,000 |
| 2007 | -- | $180,000 |
| 2006 | -- | $180,000 +25% |
| 2005 | -- | $144,000 +16.1% |
| 2004 | -- | $124,000 |
| 2003 | -- | $124,000 |
| 2002 | -- | $124,000 +1027.3% |
| 2001 | -- | $11,000 |
Find assessor info on the county website
Neighborhood: 14871
Nearby homes
- $324,3005 bd4 ba2.1k sqft89 Crestview Dr W, Pine City, NY 14871Off Market
- $298,3004 bd3 ba3.1k sqft77 Crestview Dr W, Pine City, NY 14871Off Market
- $316,6003 bd2 ba1.9k sqft955 Hillock Dr, Pine City, NY 14871Off Market
- $325,4006 bd2 ba1.7k sqftHillside Dr, Elmira, NY 14902Off Market
- $24,000-- bd-- ba-- sqftCrestview Dr W, Elmira, NY 14902Off Market
- $371,1004 bd3 ba3.1k sqft97 Crestview Dr W, Pine City, NY 14871Off Market
- $320,4004 bd2 ba2.1k sqft953 Hillock Dr, Pine City, NY 14871Off Market
- $582,9005 bd2 ba3.4k sqft59 Crestview Dr W, Pine City, NY 14871Off Market
Nearby schools
GreatSchools rating
- 4/10Broadway Elementary SchoolGrades: 3-6Distance: 0.8 mi
- NABroadway AcademyGrades: 9Distance: 0.8 mi
- 3/10Elmira High SchoolGrades: 10-12Distance: 2 mi
Schools provided by the listing agent
- District: Elmira
Source: NYSAMLSs. This data may not be complete. We recommend contacting the local school district to confirm school assignments for this home.
- New York
- Chemung County
- Pine City
- 14871
- 83 Crestview Dr W
Nearby cities
Nearby zip codes
Other Pine City Topics
