Skip main navigation
Off market
  • $931,100

    83 Dartmouth Ave, Avondale Estates, GA 30002

    4beds
    2,703sqft
    SingleFamily
    Built in 1928
    0.3 Acres Lot
    $931,100 Zestimate®
    $344/sqft
    $2,913 Estimated rent

    Home value

    $931,100

    $857,000 - $1.02M

    $2,913/mo

    Zestimate® history
    Loading
    Loading...

    Owner options

    List your home for rent

    $2,913/mo

    Rent Zestimate®

    Find your next renter with Zillow Rental Manager. Plus, with online applications, you can quickly screen prospective tenants – for free.

    Learn more

    $2,913/mo

    Rent Zestimate®

    Refinance and save

    $5,782/mo

    Est. payment

    Refinancing to a lower rate could help reduce your monthly payments and save thousands over the life of the loan.

    See today's rates

    $5,782/mo

    Est. payment

    Explore your selling options

    Work with a Zillow partner agent

    Leverage their expertise and Zillow's premium Showcase listings to get your home seen by more buyers.

    Get started

    List with your own agent

    Get your home in front of millions of buyers by listing it on Zillow.

    Learn how to do it

    Sell it yourself

    Take full control of how buyers see your home on Zillow by listing For Sale by Owner (FSBO).

    List your home

    What's special

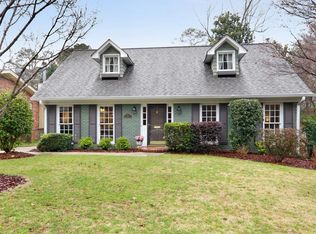
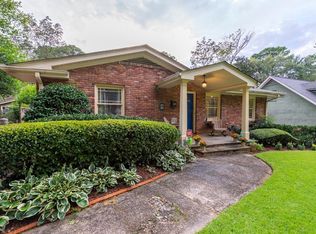
    Classic 1926 Avondale Beauty Nestled in on one of the BEST streets in Historic AE. This 4 bedroom, 2.5 bath showstopper will take your breath away! As you enter through its "fairy tale" door, you'll be greeted by a cozy living room w/ its original fireplace. Lg. foyer guides you to separate laundry/pantry & newly remodeled half bath. Sweet Chef's Kitchen w/granite countertops, gas stove/hood, tons of windows, large pantry.Huge great room with skylights & a plethora of windows gives it the true "wow" factor.Wood-burning fireplace flanked by custom built-in book shelves. French doors open to multi-tier decks, private fenced-in, landscaped yard. Off back deck is a multi-purposed room attached to the one car garage. Home office, guest room, "virtual classroom"...such flexibility. Main floor has 3 guest bedrooms. Main floor has 3 guest bedrooms. One is perfect for bedroom or home office & has its own adorable screened side porch. Two other guest bedrooms (one w/wall of built ins) are quite spacious. BRAND NEW full guest bath fit for the Ritz! Glass enclosed tiled shower, gorgeous floors, very spacious. Head upstairs for the "master" of all master suites! This soothing master expands the entire 2nd floor of the home. Master bedroom is truly grand with its large size, walls of windows, custom built-ins. French doors lead to private balcony overlooking backyard. You'll never want to leave! Spa-worthy, zen bath with huge soaking tub, double vanity, custom-tiled shower. Huge walk in closet, plus 2 other large closets. BONUS, 2 Huge, expandable attics. New roof, re-finished hardwoods, freshly painted interior. Just a few doors up from pool, park, Museum School (tier 1 lottery). With plenty of indoor & outdoor living, it'll be sure to please all.

    This property is off market, which means it's not currently listed for sale or rent on Zillow. This may be different from what's available on other websites or public sources.

    Facts & features

    Interior

    Bedrooms & bathrooms
    • Bedrooms: 4
    • Bathrooms: 3
    • Full bathrooms: 2
    • 1/2 bathrooms: 1
    Heating
    • Forced air, Gas
    Cooling
    • Central
    Appliances
    • Included: Dishwasher, Dryer, Garbage disposal, Microwave
    • Laundry: Laundry Room,Main Level
    Features
    • Bookcases,High Ceilings 10 ft Main,Walk-In Closet(
    • Flooring: Tile, Hardwood
    • Windows: Skylight(s)
    • Basement: Partially finished
    • Has fireplace: Yes
    • Fireplace features: Family Room,Gas Starter,Great Room,Other Room
    • Common walls with other units/homes: No Common Walls
    Interior area
    • Total interior livable area: 2,703 sqft

    Property

    Parking
    • Total spaces: 1
    • Parking features: Garage - Detached
    Features
    • Patio & porch: Deck, Wrap Around, Screened
    • Exterior features: Brick
    • Fencing: Fenced, Back Yard
    Lot
    • Size: 0.3 Acres
    • Features: Level,Private
    Details
    • Additional structures: Outbuilding, Carriage House
    • Parcel number: 1523201017
    • Other equipment: Dehumidifier

    Construction

    Type & style
    • Home type: SingleFamily
    • Architectural style: Bungalow,Traditional
    Materials
    • Roof: Composition
    Condition
    • Resale
    • Year built: 1928

    Utilities & green energy

    • Sewer: Public Sewer
    • Water: Public
    • Utilities for property: Cable Available,Electricity Available,Natural Gas
    Green energy
    • Energy efficient items: Insulation,Thermostat

    Community & HOA

    Community
    • Security: Smoke Detector(s), Carbon Monoxide Detector(s)
    Location
    • Region: Avondale Estates

    Financial & listing details

    • Price per square foot: $344/sqft
    • Tax assessed value: $805,900
    • Annual tax amount: $11,260
    • Road surface type: Paved

    Price history

    DateEventPrice
    9/30/2020Sold$600,000+0.2%$222/sqft
    Source: FMLS GA #6771635 Report a problem
    9/8/2020Pending sale$599,000$222/sqft
    Source: Keller Williams Realty Metro Atl #6771635 Report a problem
    8/25/2020Listed for sale$599,000+4.2%$222/sqft
    Source: Keller Williams Realty Metro Atl #6771635 Report a problem
    11/13/2019Listing removed$575,000$213/sqft
    Source: KELLER WILLIAMS REALTY METRO ATL #6606484 Report a problem
    9/17/2019Price change$575,000-2.2%$213/sqft
    Source: Keller Williams Realty Metro ATL #6606484 Report a problem
    8/22/2019Price change$588,000-0.2%$218/sqft
    Source: Keller Williams Realty Metro Atlanta #6606484 Report a problem
    7/1/2019Price change$589,000-1.7%$218/sqft
    Source: Keller Williams Realty Metro Atlanta #6606484 Report a problem
    6/3/2019Price change$599,000-1.6%$222/sqft
    Source: Keller Williams Realty Metro Atlanta #6606484 Report a problem
    4/24/2019Listed for sale$609,000$225/sqft
    Source: Keller Williams Realty #8569173 Report a problem

    Public tax history

    YearProperty taxesTax assessment
    2025$11,260 +11.1%$322,360 +13.5%
    2024$10,132 +9.9%$284,040 +5.9%
    2023$9,217 -1.7%$268,200 +7.5%
    2022$9,374 -16.3%$249,520 +8.4%
    2021$11,199 +36.8%$230,120 +2.5%
    2020$8,189 +2%$224,480 +0.8%
    2019$8,029 +1.6%$222,800 +5%
    2018$7,902 +6.6%$212,280 +15.2%
    2017$7,412 +0.3%$184,280
    2016$7,392 $184,280 +8.5%
    2014$7,392 $169,840 +31.4%
    2013-- $129,280 +10%
    2012-- $117,480 -21.3%
    2011-- $149,320
    2010$5,987 $149,320
    2009$5,987 +6.4%$149,320 0%
    2008$5,625 +1%$149,360
    2007$5,569 $149,360
    2006$5,569 +2.5%$149,360 +2.5%
    2005$5,433 +8.8%$145,720 +5.6%
    2004$4,995 +2.2%$137,960 +2.3%
    2003$4,886 +11.8%$134,920 +1.3%
    2002$4,370 +1.7%$133,240
    2001$4,296 $133,240
    Find assessor info on the county website

    Neighborhood: 30002

    Nearby schools

    GreatSchools rating
    Schools provided by the listing agent
    • Elementary: Avondale
    • Middle: Druid Hills
    • High: Druid Hills

    Source: The MLS. This data may not be complete. We recommend contacting the local school district to confirm school assignments for this home.

    Get a cash offer in 3 minutes
    Find out how much your home could sell for in as little as 3 minutes with a no-obligation cash offer.
    Estimated market value
    $931,100
    Get a cash offer in 3 minutes
    Find out how much your home could sell for in as little as 3 minutes with a no-obligation cash offer.
    Estimated market value
    $931,100