The first time this property has been available in over 50 years! This lovely corner lot single family home spans over 1950 square feet of living area & was once designed as a two unit home. The tall ceilings, spacious rooms, & old-world charm give way to a blank canvas for the next owner. The first floor offers a beautiful entry way, a fireplaced living room, large eat-in kitchen with gas stove, dining room, & a primary bedroom with access to the common full bathroom. The second floor consists of three more well-proportioned bedrooms, deep closets, & a full bath & laundry room just waiting for your finishing touches. The unfinished walk-up attic offers even more potential! Two driveways, a welcoming composite from porch, back deck & grassy yard complete this home. Many possibilities for the next owner. SOLD AS IS. Buyers and agents to do due diligence regarding any potential conversion to a two-family home! Close to CHA Hospital, Boston, & future New England Revolution Soccer Stadium!
Sold for $645,000
$645,000
83 Dartmouth St, Everett, MA 02149
4beds
1,950sqft
Single Family Residence
Built in 1900
5,183 Square Feet Lot
$639,900 Zestimate®
$331/sqft
$4,038 Estimated rent
Home value
$639,900
$595,000 - $685,000
$4,038/mo
Zestimate® history
Owner options
List your home for rent
$4,038/mo
Rent Zestimate®
Find your next renter with Zillow Rental Manager. Plus, with online applications, you can quickly screen prospective tenants – for free.
$4,038/mo
Rent Zestimate®
Refinance and save
$4,256/mo
Est. payment
Refinancing to a lower rate could help reduce your monthly payments and save thousands over the life of the loan.
$4,256/mo
Est. payment
Explore your selling options
Work with a Zillow partner agent
Leverage their expertise and Zillow's premium Showcase listings to get your home seen by more buyers.
Get startedList with your own agent
Get your home in front of millions of buyers by listing it on Zillow.
Learn how to do itSell it yourself
Take full control of how buyers see your home on Zillow by listing For Sale by Owner (FSBO).
List your homeWhat's special
Zillow last checked:
Listing updated:
Listed by:
Kristin Gennetti 781-704-7040,
Century 21 North East 781-730-3977
Bought with:
Marcia Pessanha
eXp Realty LLC - Corporate Office
Source: MLS PIN,MLS#: 73527981
Facts & features
Interior
Bedrooms & bathrooms
- Bedrooms: 4
- Bathrooms: 2
- Full bathrooms: 2
Primary bedroom
- Features: Bathroom - Full, Walk-In Closet(s), Flooring - Hardwood
- Level: First
- Area: 175
- Dimensions: 14.58 x 12
Bedroom 2
- Features: Closet, Flooring - Hardwood
- Level: Second
- Area: 125.58
- Dimensions: 11.42 x 11
Bedroom 3
- Features: Closet, Flooring - Hardwood
- Level: Second
- Area: 131.29
- Dimensions: 11.5 x 11.42
Bedroom 4
- Features: Closet, Flooring - Hardwood
- Level: Second
- Area: 131.29
- Dimensions: 11.5 x 11.42
Primary bathroom
- Features: Yes
Bathroom 1
- Features: Bathroom - Full
- Level: First
- Area: 38.1
- Dimensions: 7.75 x 4.92
Bathroom 2
- Features: Bathroom - Full
- Level: Second
- Area: 45.81
- Dimensions: 8.08 x 5.67
Dining room
- Features: Flooring - Hardwood, Lighting - Overhead
- Level: First
- Area: 205.56
- Dimensions: 13.33 x 15.42
Kitchen
- Features: Ceiling Fan(s), Flooring - Laminate, Exterior Access, Gas Stove, Lighting - Overhead
- Level: First
- Area: 207.96
- Dimensions: 13.42 x 15.5
Living room
- Features: Ceiling Fan(s), Flooring - Hardwood, Lighting - Overhead
- Level: First
- Area: 203.33
- Dimensions: 15.25 x 13.33
Heating
- Baseboard, Oil
Cooling
- None
Appliances
- Included: Range
- Laundry: Laundry Closet, Exterior Access, Second Floor
Features
- Lighting - Overhead, Entrance Foyer, Walk-up Attic
- Flooring: Vinyl, Hardwood, Flooring - Hardwood
- Basement: Full,Unfinished
- Number of fireplaces: 1
- Fireplace features: Living Room
Interior area
- Total structure area: 1,950
- Total interior livable area: 1,950 sqft
- Finished area above ground: 1,950
Property
Parking
- Total spaces: 4
- Parking features: Paved Drive, Off Street
- Uncovered spaces: 4
Features
- Patio & porch: Porch, Deck - Composite
- Exterior features: Porch, Deck - Composite
Lot
- Size: 5,183 Square Feet
- Features: Corner Lot
Details
- Parcel number: 484703
- Zoning: DD
Construction
Type & style
- Home type: SingleFamily
- Architectural style: Colonial
- Property subtype: Single Family Residence
Materials
- Frame
- Foundation: Block
- Roof: Shingle
Condition
- Year built: 1900
Utilities & green energy
- Sewer: Public Sewer
- Water: Public
- Utilities for property: for Gas Range
Community & HOA
Community
- Features: Public Transportation, Shopping, Pool, Tennis Court(s), Park, Walk/Jog Trails, Medical Facility, Laundromat, Highway Access, House of Worship, Private School, Public School
HOA
- Has HOA: No
Location
- Region: Everett
Financial & listing details
- Price per square foot: $331/sqft
- Tax assessed value: $643,100
- Annual tax amount: $8,115
- Date on market: 8/21/2026
- Exclusions: Sellers Personal Property
Price history
| Date | Event | Price |
|---|---|---|
| 8/18/2026 | Sold | $645,000-7.8%$331/sqft |
Source: MLS PIN #73527981 Report a problem | ||
| 7/11/2026 | Pending sale | $699,900$359/sqft |
Source: MLS PIN #73527981 Report a problem | ||
| 7/6/2026 | Contingent | $699,900$359/sqft |
Source: MLS PIN #73527981 Report a problem | ||
| 6/2/2026 | Listed for sale | $699,900$359/sqft |
Source: MLS PIN #73527981 Report a problem | ||
Public tax history
| Year | Property taxes | Tax assessment |
|---|---|---|
| 2025 | $7,034 +8.6% | $617,600 +9.3% |
| 2024 | $6,478 +2.6% | $565,300 +5.4% |
| 2023 | $6,315 +25.2% | $536,100 +10.1% |
| 2022 | $5,044 +10.9% | $486,900 +5.7% |
| 2021 | $4,547 -6.3% | $460,700 +1.1% |
| 2020 | $4,851 -5.9% | $455,900 +9.5% |
| 2019 | $5,154 +3.2% | $416,300 +14.9% |
| 2018 | $4,994 +6.3% | $362,400 +11.4% |
| 2017 | $4,699 +18.8% | $325,400 +18.9% |
| 2016 | $3,955 +6.7% | $273,700 +7.9% |
| 2015 | $3,705 +7.6% | $253,600 +10.7% |
| 2014 | $3,444 -3.9% | $229,000 |
| 2013 | $3,582 -2.6% | $229,000 -3.4% |
| 2012 | $3,678 +2.5% | $237,000 +4.9% |
| 2011 | $3,590 +3.3% | $225,900 -12.2% |
| 2010 | $3,476 +51.7% | $257,300 -12.1% |
| 2009 | $2,291 -37.8% | $292,700 -17.7% |
| 2008 | $3,681 +24.1% | $355,700 |
| 2007 | $2,967 -7.6% | $355,700 -0.2% |
| 2006 | $3,212 +29.9% | $356,500 +22.8% |
| 2005 | $2,473 +23.9% | $290,200 +19.8% |
| 2004 | $1,996 +8% | $242,200 |
| 2003 | $1,848 +15.9% | $242,200 +55.5% |
| 2002 | $1,595 +2.3% | $155,800 +4% |
| 2000 | $1,559 -10.3% | $149,800 +10.5% |
| 1999 | $1,738 | $135,600 |
Find assessor info on the county website
Neighborhood: 02149
Nearby homes
- $522,7002 bd1 ba1k sqft7 Alpine Ave, Everett, MA 02149Off Market
- $719,3003 bd2 ba1.8k sqft75 Dartmouth St, Everett, MA 02149Off Market
- $762,4005 bd2 ba1.9k sqft11 Alpine Ave, Everett, MA 02149Off Market
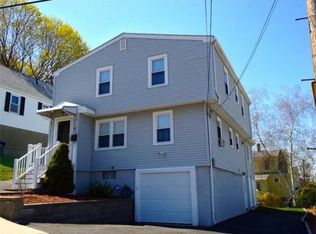
- $785,0004 bd2 ba3.1k sqft93 Dartmouth St, Everett, MA 02149Sold
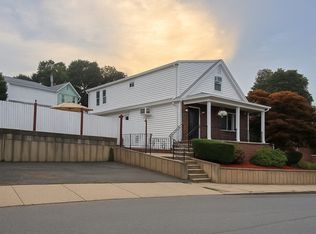
- $734,4004 bd3 ba2.2k sqft84 Dartmouth St, Everett, MA 02149Off Market
- $620,0003 bd2 ba1.2k sqft12 Richdale Ave, Everett, MA 02149Sold
- $702,7003 bd1 ba1.5k sqft82 Dartmouth St, Everett, MA 02149Off Market
- $1,197,1008 bd7 ba3.3k sqft88 Dartmouth St, Everett, MA 02149Off Market
Nearby schools
GreatSchools rating
- 6/10Webster SchoolGrades: K-5Distance: 0.1 mi
- 4/10George Keverian SchoolGrades: K-8Distance: 0.4 mi
- 2/10Everett High SchoolGrades: 9-12Distance: 0.4 mi
Get a cash offer in 3 minutes
Find out how much your home could sell for in as little as 3 minutes with a no-obligation cash offer.
Estimated market value
$639,900
Get a cash offer in 3 minutes
Find out how much your home could sell for in as little as 3 minutes with a no-obligation cash offer.
Estimated market value
$639,900
- Massachusetts
- Middlesex County
- Everett
- 02149
- 83 Dartmouth St
