Skip main navigation
Off market
  • $740,700

    83 Dawn Dr, Westtown, NY 10998

    4beds
    3,485sqft
    SingleFamily
    Built in 2001
    1.5 Acres Lot
    $740,700 Zestimate®
    $213/sqft
    $5,661 Estimated rent

    Home value

    $740,700

    $696,000 - $785,000

    $5,661/mo

    Zestimate® history
    Loading
    Loading...

    Owner options

    List your home for rent

    $5,661/mo

    Rent Zestimate®

    Find your next renter with Zillow Rental Manager. Plus, with online applications, you can quickly screen prospective tenants – for free.

    Learn more

    $5,661/mo

    Rent Zestimate®

    Refinance and save

    $5,188/mo

    Est. payment

    Refinancing to a lower rate could help reduce your monthly payments and save thousands over the life of the loan.

    See today's rates

    $5,188/mo

    Est. payment

    Explore your selling options

    Work with a Zillow partner agent

    Leverage their expertise and Zillow's premium Showcase listings to get your home seen by more buyers.

    Get started

    List with your own agent

    Get your home in front of millions of buyers by listing it on Zillow.

    Learn how to do it

    Sell it yourself

    Take full control of how buyers see your home on Zillow by listing For Sale by Owner (FSBO).

    List your home

    What's special

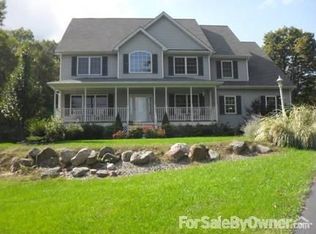
    Relaxation and convenience are waiting for you in this four-bedroom colonial, situated on 1.5 acres on much sought-after Dawn Drive. The front porch leads you into the two-story foyer. The large eat-in kitchen features 45 cabinets, granite countertops, and stainless steel appliances. Gather around the fireplace in the spacious family room during cool autumn nights and chilly winter evenings. Host special dinners in the gracious formal dining room. Admire the newly finished select wood floors downstairs and the updated paint throughout the entire home. Enter the large bonus room from the kitchen stairway or from the second floor, it is perfect for a home office or playroom. The master bedroom includes a private en suite with whirlpool tub. Finished basement with extra pantry or studio is included in the square footage. Backyard retreat with in-ground pool, unilock patios, and hot tub. Professional landscaped with specimen plantings which provide privacy for your new home.

    This property is not currently displayed as for sale or rent on Zillow. This may be different from what's on other websites or public sources.

    Facts & features

    Interior

    Bedrooms & bathrooms
    • Bedrooms: 4
    • Bathrooms: 3
    • Full bathrooms: 2
    • 1/2 bathrooms: 1
    Heating
    • Baseboard, Other
    Cooling
    • Central
    Features
    • Eat-in Kitchen, Entrance Foyer, Granite Counters, Master Bath, Pantry, Powder Room, Storage, Walk-In Closet(s), Cathedral Ceiling(s), Formal Dining Room
    • Basement: Finished
    • Has fireplace: Yes
    Interior area
    • Total interior livable area: 3,485 sqft

    Property

    Parking
    • Total spaces: 2
    • Parking features: Garage - Attached
    Features
    • Patio & porch: Patio, Porch
    • Exterior features: Other
    • Pool features: Inground Pool
    • Fencing: Back Yard
    Lot
    • Size: 1.5 Acres
    • Features: Level, Sloped
    Details
    • Additional structures: Outbuilding
    • Parcel number: 333889328

    Construction

    Type & style
    • Home type: SingleFamily
    • Architectural style: Colonial
    Materials
    • Metal
    Condition
    • Year built: 2001

    Utilities & green energy

    • Sewer: Septic Tank
    • Water: Well

    Community & HOA

    Location
    • Region: Westtown

    Financial & listing details

    • Price per square foot: $213/sqft
    • Tax assessed value: $636,700
    • Inclusions: Dryer, Dishwasher, Refrigerator, Washer, Oven/Range, Alarm System, Garage Door Opener, Generator, Whirlpool Tub, Ceiling Fan, Wall to Wall Carpet, Basketball Hoop, Shed

    Price history

    DateEventPrice
    3/4/2021Sold$549,900$158/sqft
    Source: OneKey® MLS as distributed by MLS GRID #H6074406 Report a problem
    12/8/2020Pending sale$549,900$158/sqft
    Source: OneKey® MLS as distributed by MLS GRID #H6074406 Report a problem
    10/17/2020Listed for sale$549,900+685.6%$158/sqft
    Source: Howard Hanna Rand Realty #H6074406 Report a problem
    5/20/2002Sold$70,000+16.7%$20/sqft
    Source: Public Record Report a problem
    1/3/2002Sold$60,000$17/sqft
    Source: Public Record Report a problem

    Public tax history

    YearProperty taxesTax assessment
    2025-- $184,400
    2024-- $184,400
    2023-- $184,400
    2022-- $184,400
    2021-- $184,400 +7.6%
    2020-- $171,400
    2019-- $171,400
    2018-- $171,400
    2017$9,615 $171,400
    2016-- $171,400
    2015-- $171,400
    2014-- $171,400
    2013-- $171,400
    2012-- $171,400
    2011-- $171,400
    2010-- $171,400
    2009-- $171,400
    2007-- $171,400
    2006-- $171,400
    2005-- $171,400 +0.2%
    2004-- $171,000 +300.5%
    2002-- $42,700
    2001-- $42,700
    Find assessor info on the county website

    Neighborhood: 10998

    Nearby schools

    GreatSchools rating
    Schools provided by the listing agent
    • Elementary: MINISINK VALLEY ELEMENTARY SCHOOL
    • Middle: MINISINK VALLEY MIDDLE SCHOOL
    • High: MINISINK VALLEY HIGH SCHOOL
    • District: MINISINK VALLEY

    Source: The MLS. This data may not be complete. We recommend contacting the local school district to confirm school assignments for this home.