Skip main navigation
Closed
  • $524,650

    83 Dazzling Ct, Dallas, GA 30132

    4beds
    --sqft
    Single Family Residence
    Built in 2023
    0.35 Acres Lot
    $507,600 Zestimate®
    $--/sqft
    $2,909 Estimated rent

    Home value

    $507,600

    $482,000 - $533,000

    $2,909/mo

    Zestimate® history
    Loading
    Loading...

    Owner options

    List your home for rent

    $2,909/mo

    Rent Zestimate®

    Find your next renter with Zillow Rental Manager. Plus, with online applications, you can quickly screen prospective tenants – for free.

    Learn more

    $2,909/mo

    Rent Zestimate®

    Refinance and save

    $3,427/mo

    Est. payment

    Refinancing to a lower rate could help reduce your monthly payments and save thousands over the life of the loan.

    See today's rates

    $3,427/mo

    Est. payment

    Explore your selling options

    Work with a Zillow partner agent

    Leverage their expertise and Zillow's premium Showcase listings to get your home seen by more buyers.

    Get started

    List with your own agent

    Get your home in front of millions of buyers by listing it on Zillow.

    Learn how to do it

    Sell it yourself

    Take full control of how buyers see your home on Zillow by listing For Sale by Owner (FSBO).

    List your home

    What's special

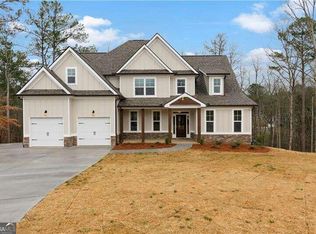
    NEW CONSTRUCTION now available in the highly sought-after Brightondale Community. Experience CUSTOM craftsmanship inside and out with CThe Stratton PlanC. This MASTER ON MAIN home is absolutely gorgeous. The main level offers a spacious open with views form the great room to the eat in kitchen and dining room. The great room features a custom stone fireplace for winter nights and large windows/double door that leads to your large private deck. A chef's kitchen area with large eat in island, custom cabinetry and stone countertops. A separate dining room to provide a perfect atmosphere for entertaining guest and gathering at the holidays! Large master bedroom with ensuite spa like bathroom that includes walk-in shower, soaking tub, double vanity with granite countertops and a large walk in master closet. Laundry room that leads to your oversize 2 car garage. The grand staircase in the foyer leading to the second floor with 2 large bedrooms, media room over great room, bonus room with a closet that can be an additional bedroom and two baths - one in hall and one in a bedroom. Easy to finish Walk Out Basement. Hurry while there is still time for you to choose some selections like exterior to interior colors, flooring and lighting making this home CUSTOM to you! Maximize the potential of your new home and call Bamford and Company TODAY!! Ask about our $5,000 closing cost incentive OR a Temporary Rate Buydown when you use our preferred lender, Matt Garcia w/ Supreme Lending. ETA completion end of December 2023.aPhotos are a representation of home to be built. Some features may be different as we are Custom Builders. Subject to Additional Lot Fees and Premium.

    Zillow last checked:

    Listing updated:

    Listed by:

    Dominic Bamford 678-753-6050,

    Atlanta Communities

    Bought with:

    Steven T Koleno, 396707

    Beycome Brokerage Realty LLC

    Source: GAMLS,MLS#: 10198682MLS Logo

    Facts & features

    Interior

    Bedrooms & bathrooms
    • Bedrooms: 4
    • Bathrooms: 3
    • Full bathrooms: 3
    • Main level bathrooms: 2
    • Main level bedrooms: 1
    Kitchen
    • Features: Breakfast Area, Breakfast Bar, Kitchen Island, Pantry
    Heating
    • Natural Gas, Central, Zoned
    Cooling
    • Ceiling Fan(s), Central Air, Zoned
    Appliances
    • Included: Dishwasher, Disposal, Microwave, Refrigerator
    • Laundry: Other
    Features
    • Tray Ceiling(s), High Ceilings, Double Vanity, Walk-In Closet(s), Master On Main Level
    • Flooring: Hardwood, Tile, Carpet
    • Windows: Double Pane Windows
    • Basement: Daylight,Interior Entry,Exterior Entry,Full
    • Number of fireplaces: 1
    • Fireplace features: Gas Log
    • Common walls with other units/homes: No Common Walls
    Interior area
    • Total structure area: 0
    • Finished area above ground: 0
    • Finished area below ground: 0

    Property

    Parking
    • Parking features: Attached, Garage Door Opener, Garage
    • Has attached garage: Yes
    Features
    • Levels: Two
    • Stories: 2
    • Patio & porch: Deck
    • Body of water: None
    Lot
    • Size: 0.35 Acres
    • Features: Private
    • Residential vegetation: Wooded
    Details
    • Parcel number: 67334

    Construction

    Type & style
    • Home type: SingleFamily
    • Architectural style: Craftsman
    • Property subtype: Single Family Residence
    Materials
    • Concrete, Stone
    • Roof: Composition
    Condition
    • New Construction
    • New construction: Yes
    • Year built: 2023
    Details
    • Warranty included: Yes

    Utilities & green energy

    • Sewer: Public Sewer
    • Water: Public
    • Utilities for property: Cable Available, Electricity Available, Natural Gas Available, Phone Available, Sewer Available, Water Available

    Community & neighborhood

    Security
    • Security features: Security System, Carbon Monoxide Detector(s), Smoke Detector(s)
    Community
    • Community features: None
    Location
    • Region: Dallas
    • Subdivision: Brightondale

    HOA & financial

    HOA
    • Has HOA: Yes
    • HOA fee: $250 annually
    • Services included: None

    Other

    Other facts
    • Listing agreement: Exclusive Right To Sell
    • Listing terms: Assumable

    Price history

    DateEventPrice
    3/1/2024Sold$524,650
    Source: GAMLS #10198682 Report a problem
    2/5/2024Pending sale$524,650
    Source: GAMLS #10198682 Report a problem
    8/21/2023Listed for sale$524,650+8945.7%
    Source: FMLS GA #7259996 Report a problem
    10/23/2015Sold$5,800-94.4%
    Source: Agent Provided Report a problem
    10/2/2009Sold$104,300-81.6%
    Source: Public Record Report a problem
    5/13/2009Sold$565,886
    Source: Public Record Report a problem

    Public tax history

    YearProperty taxesTax assessment
    2025$5,170 +121.1%$207,856 +125.7%
    2024$2,338 +567.4%$92,080 +585.1%
    2023$350 -10.3%$13,440
    2022$391 -2.2%$13,440
    2021$399 -1.4%$13,440
    2020$405 +10.5%$13,440 +12%
    2018$367 +1%$12,000
    2017$363 +417.2%$12,000 +114.3%
    2016$70 $5,600
    2015$70 $5,600 +118.8%
    2014-- $2,560
    2013$81 $2,560
    2012-- --
    2011-- --
    2010-- --
    2009-- $11,200

    Find assessor info on the county website

    Neighborhood: 30132

    Nearby schools

    GreatSchools rating
    Schools provided by the listing agent
    • Elementary: Russom
    • Middle: Moses
    • High: North Paulding

    Source: GAMLS. This data may not be complete. We recommend contacting the local school district to confirm school assignments for this home.

    Get a cash offer in 3 minutes
    Find out how much your home could sell for in as little as 3 minutes with a no-obligation cash offer.
    Estimated market value
    $507,600
    Get a cash offer in 3 minutes
    Find out how much your home could sell for in as little as 3 minutes with a no-obligation cash offer.
    Estimated market value
    $507,600