Skip main navigation
Off market
  • $679,300

    83 Dogleg Ct, Oxford, CT 06478

    3beds
    2,499sqft
    Condo
    Built in 2005
    -- sqft lot
    $679,300 Zestimate®
    $272/sqft
    $3,729 Estimated rent

    Home value

    $679,300

    $639,000 - $727,000

    $3,729/mo

    Zestimate® history
    Loading
    Loading...

    Owner options

    List your home for rent

    $3,729/mo

    Rent Zestimate®

    Find your next renter with Zillow Rental Manager. Plus, with online applications, you can quickly screen prospective tenants – for free.

    Learn more

    $3,729/mo

    Rent Zestimate®

    Refinance and save

    $5,205/mo

    Est. payment

    Refinancing to a lower rate could help reduce your monthly payments and save thousands over the life of the loan.

    See today's rates

    $5,205/mo

    Est. payment

    Explore your selling options

    Work with a Zillow partner agent

    Leverage their expertise and Zillow's premium Showcase listings to get your home seen by more buyers.

    Get started

    List with your own agent

    Get your home in front of millions of buyers by listing it on Zillow.

    Learn how to do it

    Sell it yourself

    Take full control of how buyers see your home on Zillow by listing For Sale by Owner (FSBO).

    List your home

    What's special

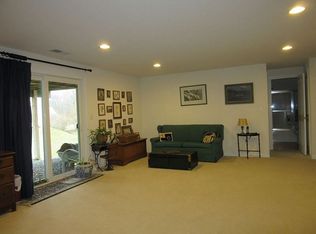
    Welcome to The Village at Oxford Greens! From the moment that you enter this 55+ Village, lush lawns and impeccably maintained grounds will have you feeling right at home! This home is amongst the largest of the floor plans offered in the Village. As soon as you enter the front door you'll notice the beautiful wainscoting, hardwood floors & 9-foot ceilings. The living room boasts a 20' ceiling and is a great space to entertain! The enormous master suite is located on the main level including ensuite and large walk-in closet! Ensuite includes a beautiful jacuzzi tub a separate shower. Also located on the main level is a beautiful home office/library. Laundry is conveniently located downstairs near the master suite. Laundry area includes a mudroom and half bath for all of your guests as well as direct entrance from the two car garage. Walking upstairs, you are greeted by a lovely sitting area that overlooks the living room and 2 spacious bedrooms along with another full bath! Look on further than the basement for an abundance of space that could be finished to create another level or could be used for storage! If those aren't enough perks, here are a few more items offered in the Village: Indoor Pool, Outdoor Pool, Tennis Court, Weight Room, Bocce Ball Court, Full Golf Course which is top rated in Connecticut, Patios/Grilles & multiple activities for everyone that lives in the Village! Do not miss your chance to live at The Village at Oxford Greens!

    This property is off market, which means it's not currently listed for sale or rent on Zillow. This may be different from what's available on other websites or public sources.

    Facts & features

    Interior

    Bedrooms & bathrooms
    • Bedrooms: 3
    • Bathrooms: 3
    • Full bathrooms: 2
    • 1/2 bathrooms: 1
    Heating
    • Gas
    Features
    • Basement: Unfinished
    • Has fireplace: Yes
    Interior area
    • Total interior livable area: 2,499 sqft

    Property

    Parking
    • Parking features: Garage - Attached
    Details
    • Parcel number: OXFOM32B10L2U14

    Construction

    Type & style
    • Home type: Condo
    Materials
    • Frame
    Condition
    • Year built: 2005

    Utilities & green energy

    • Water: Public Water Connected

    Community & HOA

    HOA
    • Has HOA: Yes
    • Services included: Grounds Maintenance, Property Management, Insurance, Snow Removal, Road Maintenance, Pool Service, Club House, Tennis
    • HOA fee: $320 monthly
    Location
    • Region: Oxford

    Financial & listing details

    • Price per square foot: $272/sqft
    • Tax assessed value: $443,310
    • Annual tax amount: $8,871

    Price history

    DateEventPrice
    11/1/2018Sold$396,200-3.4%$159/sqft
    Source: Smart MLS #170107673 Report a problem
    10/3/2018Pending sale$410,000$164/sqft
    Source: Executive Real Estate #170107673 Report a problem
    7/20/2018Listed for sale$410,000-6.6%$164/sqft
    Source: YellowBrick Real Estate LLC #170107673 Report a problem
    9/29/2005Sold$439,145$176/sqft
    Source: Public Record Report a problem

    Public tax history

    YearProperty taxesTax assessment
    2025$8,871 +31.7%$443,310 +69.9%
    2024$6,736 +5.3%$261,000
    2023$6,397 +0.6%$261,000
    2022$6,358 +5.9%$261,000
    2021$6,003 $261,000 -4.2%
    2020$6,003 -7.6%$272,400
    2019$6,494 +3.4%$272,400
    2018$6,279 +3.8%$272,400
    2017$6,050 -8.3%$272,400
    2016$6,595 -6.1%$272,400 -3.2%
    2015$7,021 +28.2%$281,300 -0.5%
    2006$5,478 $282,810
    Find assessor info on the county website

    Neighborhood: 06478

    Nearby schools

    GreatSchools rating
    Get pre-qualified for a loan
    At Zillow Home Loans, we can pre-qualify you in as little as 5 minutes with no impact to your credit score.

    An equal housing lender. NMLS #10287.

    Sell for more on Zillow
    Get a Zillow Showcase℠ listing at no additional cost and you could sell for .
    $679,300
    2% more
    +$13,586
    With Zillow Showcase(estimated)
    $692,886
