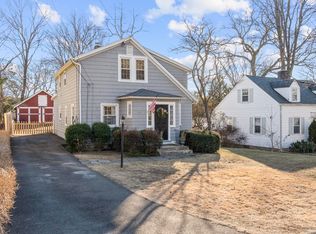
Drenched in natural light and boasting gorgeous hardwood floors, the inviting living room is complete with a cozy fireplace, setting the perfect stage for relaxation with a hot cup of coco. The breathtaking new kitchen is a chef's dream, featuring sleek stainless steel appliances, expansive quartz countertops, and ample storage. It seamlessly flows into a sunlit dining area, perfect for entertaining guests. The spacious master suite is your personal oasis, offering a luxurious en-suite bathroom and with generous closet space. Two additional well-appointed bedrooms and a full bathroom complete the upper level. The finished lower level provides endless possibilities, whether you envision a playroom, gym, or home office. Step outside to the beautifully landscaped backyard and unwind on the stone patio. The detached 2-car garage offering plenty of storage space. Don't miss this meticulously maintained home in the Ridges ! Enjoy easy access to restaurants, transportation, and shopping. This unassuming space hides a stunning interior that will captivate you. Once you step through the door you'll discover a hidden gem that will surely steal your heart.
Sold for $775,000
$775,000
83 Dunn Avenue, Stamford, CT 06905
3beds
3,711sqft
Single Family Residence
Built in 1954
8,712 Square Feet Lot
$864,500 Zestimate®
$209/sqft
$5,889 Estimated rent
Home value
$864,500
$778,000 - $968,000
$5,889/mo
Zestimate® history
Owner options
List your home for rent
$5,889/mo
Rent Zestimate®
Find your next renter with Zillow Rental Manager. Plus, with online applications, you can quickly screen prospective tenants – for free.
$5,889/mo
Rent Zestimate®
Refinance and save
$5,289/mo
Est. payment
Refinancing to a lower rate could help reduce your monthly payments and save thousands over the life of the loan.
$5,289/mo
Est. payment
Explore your selling options
Work with a Zillow partner agent
Leverage their expertise and Zillow's premium Showcase listings to get your home seen by more buyers.
Get startedList with your own agent
Get your home in front of millions of buyers by listing it on Zillow.
Learn how to do itSell it yourself
Take full control of how buyers see your home on Zillow by listing For Sale by Owner (FSBO).
List your homeWhat's special
Cozy fireplaceLuxurious en-suite bathroomBeautifully landscaped backyardExpansive quartz countertopsFinished lower levelSpacious master suiteGorgeous hardwood floors
Zillow last checked:
Listing updated:
Listed by:
Kerri Heffernan-Curtin 203-219-1123,
William Pitt Sotheby's Int'l 203-968-1500,
Mackenzie Curtin 203-612-0089,
William Pitt Sotheby's Int'l
Bought with:
John Pistorino, RES.0828417
Keller Williams Prestige Prop.
Source: Smart MLS,MLS#: 24045884
Facts & features
Interior
Bedrooms & bathrooms
- Bedrooms: 3
- Bathrooms: 3
- Full bathrooms: 2
- 1/2 bathrooms: 1
Primary bedroom
- Features: Full Bath, Hardwood Floor
- Level: Main
- Area: 251.25 Square Feet
- Dimensions: 20.1 x 12.5
Bedroom
- Features: Hardwood Floor
- Level: Upper
- Area: 229.52 Square Feet
- Dimensions: 15.2 x 15.1
Bedroom
- Features: Hardwood Floor
- Level: Upper
- Area: 165.44 Square Feet
- Dimensions: 18.8 x 8.8
Primary bathroom
- Features: Quartz Counters, Tile Floor
- Level: Main
Bathroom
- Features: Tub w/Shower, Tile Floor
- Level: Upper
Dining room
- Features: Sliders, Hardwood Floor
- Level: Main
- Area: 179.4 Square Feet
- Dimensions: 11.5 x 15.6
Family room
- Features: Wall/Wall Carpet, Laminate Floor
- Level: Lower
- Area: 647.36 Square Feet
- Dimensions: 27.2 x 23.8
Kitchen
- Features: Breakfast Bar, Quartz Counters, Hardwood Floor
- Level: Main
- Area: 153.92 Square Feet
- Dimensions: 10.4 x 14.8
Living room
- Features: Ceiling Fan(s), Fireplace, Hardwood Floor
- Level: Main
- Area: 220.32 Square Feet
- Dimensions: 14.4 x 15.3
Other
- Level: Lower
- Area: 72.24 Square Feet
- Dimensions: 12.9 x 5.6
Other
- Level: Lower
- Area: 44.53 Square Feet
- Dimensions: 6.1 x 7.3
Other
- Level: Lower
- Area: 48.18 Square Feet
- Dimensions: 6.6 x 7.3
Heating
- Hot Water, Oil
Cooling
- Ceiling Fan(s)
Appliances
- Included: Oven/Range, Microwave, Refrigerator, Dishwasher, Washer, Dryer, Water Heater
- Laundry: Lower Level
Features
- Wired for Data, Open Floorplan
- Basement: Full,Heated,Storage Space,Partially Finished
- Attic: Crawl Space,Access Via Hatch
- Number of fireplaces: 1
Interior area
- Total structure area: 3,711
- Total interior livable area: 3,711 sqft
- Finished area above ground: 2,134
- Finished area below ground: 1,577
Property
Parking
- Total spaces: 2
- Parking features: Detached
- Garage spaces: 2
Features
- Patio & porch: Patio
- Fencing: Partial
- Waterfront features: Beach Access
Lot
- Size: 8,712 Square Feet
- Features: Level
Details
- Parcel number: 315334
- Zoning: R10
Construction
Type & style
- Home type: SingleFamily
- Architectural style: Cape Cod
- Property subtype: Single Family Residence
Materials
- Clapboard, Aluminum Siding
- Foundation: Concrete Perimeter
- Roof: Asphalt
Condition
- New construction: No
- Year built: 1954
Utilities & green energy
- Sewer: Public Sewer
- Water: Public
Community & HOA
Community
- Features: Golf, Library, Medical Facilities, Near Public Transport
- Subdivision: Mid-Ridges
HOA
- Has HOA: No
Location
- Region: Stamford
Financial & listing details
- Price per square foot: $209/sqft
- Tax assessed value: $443,990
- Annual tax amount: $10,274
- Date on market: 9/13/2024
Price history
| Date | Event | Price |
|---|---|---|
| 12/21/2024 | Sold | $775,000$209/sqft |
Source:  Smart MLS #24045884 Report a problem Smart MLS #24045884 Report a problem | ||
| 10/17/2024 | Price change | $775,000-3.1%$209/sqft |
Source: Smart MLS #24045884 Report a problem | ||
| 9/14/2024 | Listed for sale | $800,000+1.9%$216/sqft |
Source: Smart MLS #24045884 Report a problem | ||
| 5/25/2023 | Listing removed | -- |
Source: Smart MLS #170569627 Report a problem | ||
| 5/13/2023 | Listed for sale | $785,000+16%$212/sqft |
Source: Smart MLS #170569627 Report a problem | ||
| 5/21/2021 | Sold | $677,000+10.1%$182/sqft |
Source: Smart MLS #170371658 Report a problem | ||
| 2/19/2021 | Pending sale | $615,000$166/sqft |
Source: William Pitt Sotheby's International Realty #170371658 Report a problem | ||
| 2/19/2021 | Contingent | $615,000$166/sqft |
Source: Smart MLS #170371658 Report a problem | ||
| 2/12/2021 | Listed for sale | $615,000+19.4%$166/sqft |
Source: Smart MLS #170371658 Report a problem | ||
| 5/26/2017 | Sold | $515,000+60.8%$139/sqft |
Source: Smart MLS #99170731 Report a problem | ||
| 8/18/2016 | Sold | $320,250+4.7%$86/sqft |
Source: Public Record Report a problem | ||
| 6/3/2016 | Sold | $306,000+33%$82/sqft |
Source: Public Record Report a problem | ||
| 11/18/2003 | Sold | $230,000+9.5%$62/sqft |
Source: Public Record Report a problem | ||
| 9/19/1991 | Sold | $210,000$57/sqft |
Source: Public Record Report a problem | ||
Public tax history
| Year | Property taxes | Tax assessment |
|---|---|---|
| 2025 | $10,540 +2.6% | $443,990 |
| 2024 | $10,274 -6.9% | $443,990 |
| 2023 | $11,038 +19.5% | $443,990 +28.6% |
| 2022 | $9,235 +1.1% | $345,380 |
| 2021 | $9,135 +2.6% | $345,380 |
| 2020 | $8,900 | $345,380 |
| 2019 | $8,900 +3.8% | $345,380 |
| 2018 | $8,572 +18% | $345,380 +23.6% |
| 2017 | $7,263 +2.9% | $279,330 |
| 2016 | $7,059 | $279,330 |
Find assessor info on the county website
Neighborhood: Turn of River
Nearby homes
- $669,9002 bd2 ba1.1k sqft79 Dunn Ave, Stamford, CT 06905Off Market

- $672,2002 bd1 ba1.6k sqft89 Dunn Ave, Stamford, CT 06905Off Market
- $677,7003 bd1 ba1.4k sqft7 Winter St, Stamford, CT 06905Off Market
- $732,5003 bd2 ba1.7k sqft93 Dunn Ave, Stamford, CT 06905Sold
- $835,0005 bd2 ba2.4k sqft16 Winter St, Stamford, CT 06905Off Market
- $559,9003 bd1 ba1.2k sqft97 Dunn Ave, Stamford, CT 06905Off Market
- $822,7003 bd2 ba2.5k sqft20 Winter St, Stamford, CT 06905Off Market
- $657,1003 bd1 ba956 sqft82 Dunn Ave, Stamford, CT 06905Off Market
Nearby schools
GreatSchools rating
- 6/10Davenport Ridge SchoolGrades: K-5Distance: 0.9 mi
- 4/10Rippowam Middle SchoolGrades: 6-8Distance: 1.5 mi
- 3/10Westhill High SchoolGrades: 9-12Distance: 1.3 mi


Get pre-qualified for a loan
At Zillow Home Loans, we can pre-qualify you in as little as 5 minutes with no impact to your credit score.An equal housing lender. NMLS #10287.
Sell for more on Zillow
Get a Zillow Showcase℠ listing at no additional cost and you could sell for .
$864,500
2% more
+$17,290
With Zillow Showcase(estimated)
$881,790
- Connecticut
- Fairfield County
- Stamford
- 06905
- Turn of River
- 83 Dunn Avenue
Nearby cities
Nearby neighborhoods
Nearby zip codes
Other Stamford Topics
