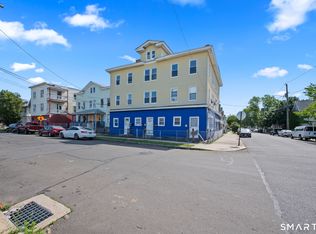
Updated and well-maintained, fully rented, 13-unit multifamily portfolio located on East Grand Ave in New Haven's Fair Haven Heights neighborhood. The property consists of three buildings with a desirable unit mix including 1-bedroom townhome-style units, ADA-compliant 2-bedroom units, and larger 3 and 4 bedroom apartments. Units feature quality interior finishes such as tile flooring, wood kitchen cabinets, granite countertops, hardwood floors and well-maintained kitchens and baths. The asset benefits from historically low tenant turnover, reflecting strong tenant satisfaction and consistent rental demand. Strong in-place income with upside potential through future rent growth and possible unit expansion opportunities (buyer to perform due diligence). Conveniently located just minutes from I-91, I-95, downtown New Haven, Yale University, and major employment centers, with close proximity to public transportation, schools, shopping, dining, and local businesses within a high-demand rental market. 2,3,4 BR units have gas heat and central air. 1BR units are all approx same size and are all electric with no central AC. Year built per City are: 1979,1930,1870. Qualified buyers only. Please do not enter on to property or approach tenants. Also listed as commercial MLS#24161782
Under contract
$2,575,000
83 East Grand Avenue, New Haven, CT 06513
20beds
10,394sqft
Multi Family
Built in 1979
-- sqft lot
$-- Zestimate®
$248/sqft
$-- HOA
What's special
Tile flooringWell-maintained kitchens and bathsHardwood floorsGranite countertopsWood kitchen cabinets
- 119 days |
- 32 |
- 0 |
Zillow last checked:
Listing updated:
Listed by:
Douglas Ledewitz (203)305-5282,
Pulse Realty LLC 203-672-4888
Source: Smart MLS,MLS#: 24162101
Facts & features
Interior
Bedrooms & bathrooms
- Bedrooms: 20
- Bathrooms: 16
- Full bathrooms: 14
- 1/2 bathrooms: 2
Heating
- Baseboard, Forced Air, Electric, Natural Gas
Cooling
- Central Air, Window Unit(s)
Appliances
- Included: Gas Water Heater, Electric Water Heater, Water Heater
- Laundry: Coin Op Laundry, Common Area
Features
- Windows: Thermopane Windows
- Basement: Partial,Interior Entry,Partially Finished,Liveable Space
- Attic: None
- Has fireplace: No
Interior area
- Total structure area: 10,394
- Total interior livable area: 10,394 sqft
- Finished area above ground: 10,394
- Finished area below ground: 0
Property
Features
- Patio & porch: Patio
- Exterior features: Lighting
Lot
- Size: 0.79 Acres
- Features: Few Trees, Level
Details
- Parcel number: 1239466
- Zoning: RM1
Construction
Type & style
- Home type: MultiFamily
- Architectural style: Units on different Floors,Units are Side-by-Side
- Property subtype: Multi Family
- Attached to another structure: Yes
Materials
- Vinyl Siding
- Foundation: Slab
- Roof: Asphalt
Condition
- New construction: No
- Year built: 1979
Utilities & green energy
- Sewer: Public Sewer
- Water: Public
Green energy
- Energy efficient items: Windows
Community & HOA
Community
- Features: Golf, Library, Medical Facilities, Park, Near Public Transport, Shopping/Mall
HOA
- Has HOA: No
Location
- Region: New Haven
Financial & listing details
- Price per square foot: $248/sqft
- Tax assessed value: $936,600
- Annual tax amount: $36,902
- Date on market: 3/25/2026
Estimated market value
Not available
Estimated sales range
Not available
Not available
Price history
| Date | Event | Price |
|---|---|---|
| 7/7/2026 | Pending sale | $2,575,000$248/sqft |
Source:  Smart MLS #24162101 Report a problem Smart MLS #24162101 Report a problem | ||
| 3/25/2026 | Listed for sale | $2,575,000+332.8%$248/sqft |
Source: Smart MLS #24162101 Report a problem | ||
| 5/7/2020 | Listing removed | $1,850 |
Source: Seabury-Hill REALTORS #170288044 Report a problem | ||
| 4/14/2020 | Listed for rent | $1,850 |
Source: Seabury-Hill REALTORS #170288044 Report a problem | ||
| 5/10/2013 | Sold | $595,000+164.4%$57/sqft |
Source: Smart MLS #N333489 Report a problem | ||
| 9/29/1995 | Sold | $225,000$22/sqft |
Source: Public Record Report a problem | ||
Public tax history
| Year | Property taxes | Tax assessment |
|---|---|---|
| 2025 | $36,902 +2.3% | $936,600 |
| 2024 | $36,059 +3.5% | $936,600 |
| 2023 | $34,842 -6.4% | $936,600 |
| 2022 | $37,230 +58.5% | $936,600 +75% |
| 2021 | $23,485 | $535,220 |
| 2020 | $23,485 +2.1% | $535,220 |
| 2019 | $23,004 | $535,220 |
| 2018 | $23,004 +23.9% | $535,220 +11.5% |
| 2017 | $18,574 +12.7% | $480,200 +21.1% |
| 2016 | $16,474 +5.2% | $396,480 +5.2% |
| 2015 | $15,662 +9.5% | $376,950 +9.5% |
| 2014 | $14,298 -30.6% | $344,120 -26.6% |
| 2011 | $20,592 | $469,070 |
| 2010 | $20,592 +4% | $469,070 |
| 2009 | $19,799 +61% | $469,070 +61% |
| 2007 | $12,299 +11% | $291,382 +18% |
| 2006 | $11,076 +13.5% | $246,960 |
| 2004 | $9,762 +2.6% | $246,960 |
| 2003 | $9,515 +14.4% | $246,960 +3.8% |
| 2000 | $8,318 | $238,000 |
Find assessor info on the county website
Monthly payment
Est. payment
Payment breakdown
Explore the cost of this home by adjusting the details. Changes won't be saved.Climate risks
Neighborhood: Fair Haven Heights
Nearby schools
GreatSchools rating
- 3/10Ross/Woodward SchoolGrades: PK-8Distance: 1.2 mi
- 1/10Wilbur Cross High SchoolGrades: 9-12Distance: 1.6 mi
- $182,0001 bd1 ba700 sqft95 E Grand Ave #5, New Haven, CT 06513Off Market
- $--2 bd1 ba911 sqft79 E Grand Ave #B, New Haven, CT 06513Off Market

- $3,640-- bd-- ba-- sqft82 E Grand Ave, New Haven, CT 06513Off Market
- $461,1004 bd2 ba3.2k sqft325 Lenox St, New Haven, CT 06513Off Market
- $425,0005 bd3 ba2.5k sqft344 Lexington Ave, New Haven, CT 06513Sold
- $243,3001 bd1 ba544 sqft349 Lenox St, New Haven, CT 06513Off Market
- $332,0003 bd1 ba1.5k sqft321 Lenox St, New Haven, CT 06513Off Market
- $393,7003 bd3 ba1.6k sqft315 Lenox St, New Haven, CT 06513Off Market
A local agent can set up tours, give advice and negotiate with sellers.