MOTIVATED SELLERS! Situated in the Highly Desirable Green Gables of Alden Bridge village, this stunning 4 bed, 3.5 bath home with 2-car garage & pool/spa is nestled within mature trees and no back neighbors. Complete interior paint update in 2026! Efficient, open floorplan with all you want -- master down, game room up, formal dining/formal living room and study, 3.5 bathrooms, closet built-ins, lots of storage/attic space and heated pool/spa. View of backyard pool/spa oasis from breakfast area, den and primary. Pebble Tec pool surface. Plantation shutters throughout. Tons of attic storage area. Don't miss secondary attic storage on 2nd level, perfect for seasonal decor. Walk to exemplary-rated Bush Elementary and Mitchell Intermediate, parks, pools, ponds, tennis courts. Enjoy the Convenient Location & Everything The Woodlands has to Offer: Market Street, Hughes Landing, Shopping, Dining & Entertainment. LOW TAX RATE!!
For sale
Price cut: $40K (7/28)
$679,000
83 E Green Gables Cir, Spring, TX 77382
4beds
3,194sqft
:
Get pre-qualified$4,697/mo
Single Family Residence
Built in 1995
9,491 Square Feet Lot
$666,100 Zestimate®
$213/sqft
$-- HOA
What's special
- 27 days |
- 972 |
- 49 |
Likely to sell faster than
Zillow last checked:
Listing updated:
Listed by:
Kristin Riddle TREC #0728417 832-803-3138,
eXp Realty LLC
Source: HAR,MLS#: 86115043
Facts & features
Interior
Bedrooms & bathrooms
- Bedrooms: 4
- Bathrooms: 4
- Full bathrooms: 3
- 1/2 bathrooms: 1
Rooms
- Room types: Utility Room
Primary bedroom
- Level: First
- Area: 270
- Dimensions: 15x18
Bedroom
- Level: Second
- Area: 144
- Dimensions: 12x12
Bedroom
- Level: Second
- Area: 144
- Dimensions: 12x12
Bedroom
- Level: Second
- Area: 195
- Dimensions: 15x13
Other
- Level: First
- Area: 156
- Dimensions: 13x12
Breakfast
- Level: First
- Area: 99
- Dimensions: 11x9
Dining room
- Level: First
- Area: 156
- Dimensions: 13x12
Game room
- Level: Second
- Area: 195
- Dimensions: 15x13
Kitchen
- Level: First
- Area: 176
- Dimensions: 11x16
Primary bath
- Level: First
- Area: 192
- Dimensions: 12x16
Utility room
- Level: First
- Area: 40
- Dimensions: 5x8
Heating
- Natural Gas
Cooling
- Ceiling Fan(s), Electric
Appliances
- Included: Disposal, Electric Oven, Microwave, Electric Cooktop, Dishwasher
- Laundry: Electric Dryer Hookup, Washer Hookup
Features
- Crown Molding, Formal Entry/Foyer, Vaulted Ceiling, Wired for Sound, 3 Bedrooms Up, En-Suite Bath, Primary Bed - 1st Floor, Walk-In Closet(s)
- Flooring: Carpet, Tile, Wood
- Windows: Window Coverings
- Number of fireplaces: 1
- Fireplace features: Gas Log
Interior area
- Total structure area: 3,194
- Total interior livable area: 3,194 sqft
Video & virtual tour
Property
Parking
- Total spaces: 2
- Parking features: Detached, Driveway
- Garage spaces: 2
Features
- Stories: 2
- Patio & porch: Patio/Deck
- Exterior features: Back Green Space, Sprinkler System
- Has private pool: Yes
- Pool features: Heated, In Ground, Pool/Spa Combo
- Has spa: Yes
- Fencing: Back Yard,Full
Lot
- Size: 9,491 Square Feet
- Features: Subdivided, 0 Up To 1/4 Acre
Details
- Parcel number: 235391
Construction
Type & style
- Home type: SingleFamily
- Architectural style: Traditional
- Property subtype: Single Family Residence
Materials
- Brick, Cement Siding
- Foundation: Slab
- Roof: Composition
Condition
- New construction: No
- Year built: 1995
Details
- Builder name: Village
Utilities & green energy
- Water: Water District
Green energy
- Energy efficient items: Thermostat
Community & HOA
Community
- Subdivision: Wdlnds Village Alden Br 09
HOA
- Amenities included: Basketball Court, Dog Park, Jogging Path, Park, Picnic Area, Playground, Pond, Pool, Splash Pad, Tennis Court(s), Trail(s)
Location
- Region: Spring
Financial & listing details
- Price per square foot: $213/sqft
- Tax assessed value: $701,586
- Annual tax amount: $12,713
- Date on market: 7/17/2026
- Listing terms: Cash,Conventional,FHA,VA Loan
- Ownership: Full Ownership
- Road surface type: Concrete
Estimated market value
$666,100
$633,000 - $699,000
$4,508/mo
Price history
| Date | Event | Price |
|---|---|---|
| 7/28/2026 | Price change | $679,000-5.6%$213/sqft |
Source:  HAR #86115043 Report a problem HAR #86115043 Report a problem | ||
| 7/18/2026 | Listed for sale | $719,000+46.8%$225/sqft |
Source: HAR #86115043 Report a problem | ||
| 6/28/2019 | Listing removed | $489,900$153/sqft |
Source: Keller Williams Realty - The Woodlands #27776822 Report a problem | ||
| 6/4/2019 | Pending sale | $489,900$153/sqft |
Source: Keller Williams Realty - The Woodlands #27776822 Report a problem | ||
| 5/6/2019 | Price change | $489,900-1.8%$153/sqft |
Source: Keller Williams Realty - The Woodlands #27776822 Report a problem | ||
| 4/3/2019 | Listed for sale | $499,000+31.4%$156/sqft |
Source: Keller Williams Realty #27776822 Report a problem | ||
| 4/25/2012 | Sold | -- |
Source: Agent Provided Report a problem | ||
| 3/22/2012 | Listed for sale | $379,900$119/sqft |
Source: RE/MAX The Woodlands & Spring #83031313 Report a problem | ||
Public tax history
| Year | Property taxes | Tax assessment |
|---|---|---|
| 2025 | $9,565 +3.6% | $701,586 +7.3% |
| 2024 | $9,235 +10.9% | $653,752 +10% |
| 2023 | $8,326 | $594,320 +0.8% |
| 2022 | -- | $589,400 +20% |
| 2021 | $8,929 +6.3% | $491,170 +9.1% |
| 2020 | $8,404 +0.8% | $450,150 +2.3% |
| 2019 | $8,340 -10.1% | $439,900 +2.3% |
| 2018 | $9,274 -2.4% | $430,000 |
| 2017 | $9,497 -13.5% | $430,000 -9% |
| 2016 | $10,982 +13.2% | $472,420 +5.6% |
| 2015 | $9,699 | $447,570 +10% |
| 2014 | $9,699 | $406,880 +10% |
| 2013 | -- | $369,890 +4.3% |
| 2012 | -- | $354,750 |
| 2011 | -- | $354,750 +7.7% |
| 2010 | -- | $329,480 +0.6% |
| 2009 | -- | $327,430 +0% |
| 2008 | -- | $327,310 +8.4% |
| 2007 | -- | $301,820 +11.6% |
| 2006 | -- | $270,500 -3.3% |
| 2005 | -- | $279,630 +3.2% |
| 2004 | -- | $271,090 +9.7% |
| 2003 | -- | $247,190 |
| 2002 | -- | $247,190 +6.5% |
| 2001 | -- | $232,190 |
Find assessor info on the county website
Monthly payment
Est. payment
Payment breakdown
Explore the cost of this home by adjusting the details. Changes won't be saved.Climate risks
Neighborhood: Alden Bridge
Nearby schools
GreatSchools rating
- 9/10Bush Elementary SchoolGrades: PK-4Distance: 0.5 mi
- 10/10McCullough Junior High SchoolGrades: 7-8Distance: 3.6 mi
- 9/10The Woodlands High SchoolGrades: 9-12Distance: 0.9 mi
Schools provided by the listing agent
- Elementary: Bush Elementary School (Conroe)
- Middle: Mccullough Junior High School
- High: The Woodlands High School
Source: HAR. This data may not be complete. We recommend contacting the local school district to confirm school assignments for this home.
- $717,700-- bd2 ba3.1k sqft79 E Green Gables Cir, Spring, TX 77382Off Market
- $765,2004 bd3 ba3.4k sqft87 E Green Gables Cir, Spring, TX 77382Off Market
- $--4 bd4 ba3.7k sqft75 E Green Gables Cir, Spring, TX 77382Sold
- $748,6004 bd3 ba3.1k sqft91 E Green Gables Cir, Spring, TX 77382Off Market
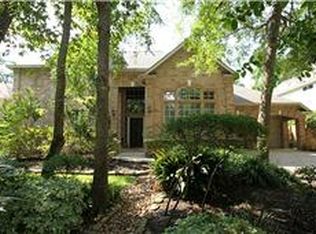
- $741,4004 bd3 ba3.1k sqft78 E Green Gables Cir, Spring, TX 77382Off Market
- $---- bd3 ba3.3k sqft74 E Green Gables Cir, Spring, TX 77382Sold
- $751,600-- bd3 ba3.3k sqft82 E Green Gables Cir, Spring, TX 77382Off Market
- $771,8004 bd3 ba3.3k sqft95 E Green Gables Cir, Spring, TX 77382Off Market
A local agent can set up tours, give advice and negotiate with sellers.
Similar homes
- $649,0004 bd3 ba3.1k sqft14 Serene Creek Pl, Spring, TX 77382For Sale
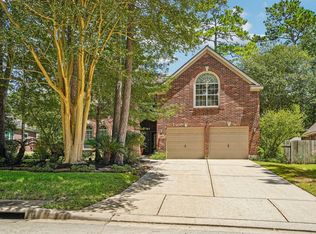 MLS ID #19606982, Arch Currid, Treetop Realty Group. HAR
 - $670,0004 bd4 ba2.7k sqft26 Merit Woods Pl, Spring, TX 77382For Sale
 MLS ID #43597337, Fernando Loera, MSE Realty and Consulting Services. HAR
 - $690,0004 bd4 ba2.8k sqft92 W Sandalbranch Cir, Spring, TX 77382For Sale
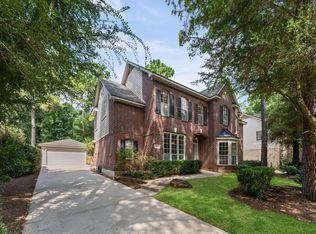 MLS ID #78340763, Jose Figarella, RE/MAX Universal. HAR
 - $659,0004 bd3 ba2.7k sqft18 Courtland Green St, Spring, TX 77382For Sale
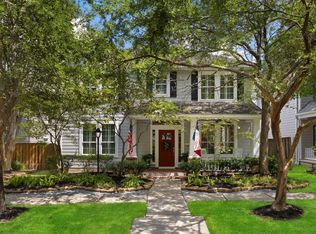 MLS ID #82133645, Christian Meacham, Keller Williams Realty The Woodlands. HAR
 - $685,0004 bd4 ba2.7k sqft26 Shady Pond Pl, Spring, TX 77382For SaleMLS ID #95926068, Christopher Elmi, Nan & Company Properties - Woodlands Office. HAR
- $695,0004 bd4 ba3.2k sqft23 Townsend Pl, Spring, TX 77382For SaleMLS ID #10296910, Gladys Bayo-Rivara, Pinnacle Realty Advisors. HAR
- $695,0004 bd3 ba2.6k sqft72 W Sandalbranch Cir, Spring, TX 77382For SaleMLS ID #31209782, Amy Raper, Compass RE Texas, LLC - The Woodlands. HAR
- $645,0005 bd4 ba3.2k sqft58 Deerfern Pl, Spring, TX 77381For SaleMLS ID #92998757, Jason Knebel, Greenwood King Properties - Voss Office. HAR
- $675,0004 bd3 ba2.2k sqft129 N Rainbow Ridge Cir, Spring, TX 77381For SaleMLS ID #70256266, Marie Benavente, White House Global Properties. HAR
- $584,5004 bd3 ba2.9k sqft74 E Greywing Cir, Spring, TX 77382For SaleMLS ID #44082197, Carlotta Morris, Compass RE Texas, LLC - The Woodlands. HAR
- $750,0004 bd4 ba3.2k sqft59 Pleasant Bend Dr, Spring, TX 77382For SaleMLS ID #82157842, Zach Richmond, Richmond Realty Group. HAR
- $685,0004 bd4 ba2.5k sqft55 S Bethany Bend Cir, Spring, TX 77382For SaleMLS ID #53516286, Kevin Schamel, Coldwell Banker Realty - The Woodlands. HAR
- $730,0004 bd3 ba2.8k sqft2 Harmony Arbor Ct, Spring, TX 77382For SaleMLS ID #16075438, David Buttecali, Southwest Realty Advisors. HAR
- $619,0004 bd4 ba2.8k sqft26 Cinnamon Teal Pl, Spring, TX 77382For SaleMLS ID #28651570, Kelly Kim, HomePlus Realty Group. HAR
- $624,9004 bd3 ba2.9k sqft31 E Amberglow Cir, Spring, TX 77381For SaleMLS ID #25635770, Jon Shuler, Realty ONE Group Iconic. HAR
- $675,0004 bd4 ba2.9k sqft23 Tender Violet Pl, Spring, TX 77381For SaleMLS ID #80877639, Jess Stom, Grand Terra Realty. HAR
- $729,7004 bd4 ba2.6k sqft138 W Stockbridge Landing Cir, Spring, TX 77382For SaleMLS ID #14642802, Ramiro Martinez Sanchez, LPT Realty, LLC. HAR
- $525,0004 bd3 ba2.6k sqft38 E Gaslight Pl, Spring, TX 77382For SaleMLS ID #83060419, Anne Werner - Milne, Better Homes and Gardens Real Estate Gary Greene - The Woodlands. HAR
- $499,0004 bd3 ba2.5k sqft27 N Duskwood Pl, Spring, TX 77381For SaleMLS ID #48607766, J. Claudia Seybold, Connect Realty.com. HAR
- $669,9004 bd3 ba2.6k sqft27 Sky Terrace Pl, Spring, TX 77381For SaleMLS ID #59856586, Lizz Sansone, The Agency Houston Sugar Land. HAR
