New Construction in award winning school district! Magnificent colonial featuring Hardie Plank siding and many upgrades for a comfortable lifestyle. This four bedroom two and a half bath home features an open space floor plan, recessed lights, crown molding and gleaming hardwood floors throughout the home. The gorgeous state of the art kitchen is surrounded by quartz countertops and features Kitchen Aid appliances and custom cabinetry. Family room with custom mantle and gas fireplace. The sliders from the eating area lead to a patio perfect for entertaining. Spacious main suite with hardwood floors and custom closet. The lavish main bath has a double vanity with a quartz countertop and oversized tiled shower. Situated in a great location, close to major routes, two commuter rail stations, shopping and walking distance to the quant downtown and state park. 83 East Main is the perfect place to call home!
Sold for $1,015,000
$1,015,000
83 E Main St, Hopkinton, MA 01748
4beds
2,204sqft
Single Family Residence
Built in 2024
-- sqft lot
$-- Zestimate®
$461/sqft
$-- Estimated rent
Home value
Not available
Estimated sales range
Not available
Not available
Zestimate® history
Owner options
List your home for rent
Find your next renter with Zillow Rental Manager. Plus, with online applications, you can quickly screen prospective tenants – for free.
Refinance and save
$7,210/mo
Est. payment
Refinancing to a lower rate could help reduce your monthly payments and save thousands over the life of the loan.
$7,210/mo
Est. payment
Explore your selling options
Work with a Zillow partner agent
Leverage their expertise and Zillow's premium Showcase listings to get your home seen by more buyers.
Get startedList with your own agent
Get your home in front of millions of buyers by listing it on Zillow.
Learn how to do itSell it yourself
Take full control of how buyers see your home on Zillow by listing For Sale by Owner (FSBO).
List your homeWhat's special
Gas fireplaceGleaming hardwood floorsSpacious main suiteLavish main bathQuartz countertopsRecessed lightsKitchen aid appliances
Zillow last checked:
Listing updated:
Listed by:
Philip R. Ottaviani 774-245-1055,
Realty Executives Boston West 508-879-0660
Bought with:
Sammi Chen
Denkar Realty Group
Source: MLS PIN,MLS#: 73320606
Facts & features
Interior
Bedrooms & bathrooms
- Bedrooms: 4
- Bathrooms: 3
- Full bathrooms: 2
- 1/2 bathrooms: 1
Primary bedroom
- Features: Walk-In Closet(s), Flooring - Hardwood
- Level: Second
- Area: 195
- Dimensions: 13 x 15
Bedroom 2
- Features: Flooring - Hardwood
- Level: Second
- Area: 180
- Dimensions: 12 x 15
Bedroom 3
- Features: Flooring - Hardwood
- Level: Second
- Area: 144
- Dimensions: 12 x 12
Bedroom 4
- Features: Flooring - Hardwood
- Level: Second
- Area: 90
- Dimensions: 9 x 10
Primary bathroom
- Features: Yes
Bathroom 1
- Features: Bathroom - Half, Flooring - Hardwood
- Level: First
- Area: 30
- Dimensions: 5 x 6
Bathroom 2
- Features: Bathroom - 3/4, Bathroom - Double Vanity/Sink, Bathroom - Tiled With Shower Stall, Flooring - Stone/Ceramic Tile, Countertops - Stone/Granite/Solid
- Level: Second
- Area: 144
- Dimensions: 12 x 12
Bathroom 3
- Features: Bathroom - Full, Bathroom - Double Vanity/Sink, Bathroom - Tiled With Tub & Shower, Closet - Linen, Flooring - Stone/Ceramic Tile, Countertops - Stone/Granite/Solid
- Level: Second
- Area: 88
- Dimensions: 8 x 11
Dining room
- Features: Flooring - Hardwood
- Level: First
- Area: 132
- Dimensions: 11 x 12
Family room
- Features: Flooring - Hardwood
- Level: First
- Area: 270
- Dimensions: 15 x 18
Kitchen
- Features: Flooring - Hardwood
- Level: First
- Area: 210
- Dimensions: 14 x 15
Living room
- Features: Flooring - Hardwood
- Level: First
- Area: 204
- Dimensions: 12 x 17
Heating
- Forced Air, Natural Gas
Cooling
- Central Air
Appliances
- Included: Electric Water Heater, Microwave, ENERGY STAR Qualified Refrigerator, ENERGY STAR Qualified Dishwasher, Range, Plumbed For Ice Maker
- Laundry: Flooring - Stone/Ceramic Tile, Second Floor, Electric Dryer Hookup, Washer Hookup
Features
- Finish - Cement Plaster
- Flooring: Tile, Hardwood
- Doors: Insulated Doors
- Windows: Insulated Windows
- Basement: Full
- Number of fireplaces: 1
Interior area
- Total structure area: 2,204
- Total interior livable area: 2,204 sqft
- Finished area above ground: 2,204
Property
Parking
- Total spaces: 6
- Parking features: Detached, Paved Drive, Off Street
- Garage spaces: 2
- Uncovered spaces: 4
Accessibility
- Accessibility features: No
Features
- Patio & porch: Patio
- Exterior features: Patio
- Waterfront features: Lake/Pond, 1/2 to 1 Mile To Beach, Beach Ownership(Public)
Lot
- Features: Cleared, Level
Details
- Parcel number: M:55 B:035,533570
- Zoning: RB1
Construction
Type & style
- Home type: SingleFamily
- Architectural style: Colonial
- Property subtype: Single Family Residence
Materials
- Frame
- Foundation: Concrete Perimeter
- Roof: Shingle
Condition
- Year built: 2024
Details
- Warranty included: Yes
Utilities & green energy
- Electric: Circuit Breakers, 200+ Amp Service
- Sewer: Private Sewer
- Water: Public
- Utilities for property: for Electric Range, for Electric Dryer, Washer Hookup, Icemaker Connection
Green energy
- Energy efficient items: Thermostat
Community & HOA
Community
- Features: Public Transportation, Shopping, Park, Walk/Jog Trails, Stable(s), Golf, Medical Facility, Conservation Area, Highway Access, House of Worship, Public School, T-Station
HOA
- Has HOA: Yes
- HOA fee: $400 monthly
Location
- Region: Hopkinton
Financial & listing details
- Price per square foot: $461/sqft
- Tax assessed value: $1,963,900
- Annual tax amount: $27,848
- Date on market: 8/11/2026
- Listing terms: Contract
Price history
| Date | Event | Price |
|---|---|---|
| 4/10/2025 | Sold | $1,015,000-3.3%$461/sqft |
Source: MLS PIN #73320606 Report a problem | ||
| 1/28/2025 | Price change | $1,049,900-4.5%$476/sqft |
Source: MLS PIN #73320606 Report a problem | ||
| 1/15/2025 | Price change | $1,099,900-4.3%$499/sqft |
Source: MLS PIN #73320606 Report a problem | ||
| 12/18/2024 | Listed for sale | $1,149,900+109.1%$522/sqft |
Source: MLS PIN #73320606 Report a problem | ||
| 12/15/2022 | Sold | $550,000-35.3%$250/sqft |
Source: Public Record Report a problem | ||
| 5/11/2021 | Listing removed | -- |
Source: MLS PIN #72750430 Report a problem | ||
| 10/29/2020 | Listed for sale | $850,000+288.1%$386/sqft |
Source: Parsons Commercial Group, Inc. #72750430 Report a problem | ||
| 9/10/2010 | Listing removed | $219,000$99/sqft |
Source: RE/MAX Executive Realty #71090073 Report a problem | ||
| 6/5/2010 | Listed for sale | $219,000$99/sqft |
Source: Bill Wright #71090073 Report a problem | ||
Public tax history
| Year | Property taxes | Tax assessment |
|---|---|---|
| 2025 | $27,848 +274.2% | $1,963,900 +285.5% |
| 2024 | $7,442 +168.4% | $509,400 +190.4% |
| 2023 | $2,773 +2.1% | $175,400 +10% |
| 2022 | $2,716 +3.1% | $159,500 +3.4% |
| 2021 | $2,634 +4.8% | $154,200 +3.2% |
| 2020 | $2,513 +4.6% | $149,400 +6.8% |
| 2019 | $2,402 +6.3% | $139,900 +4.6% |
| 2018 | $2,260 +3.6% | $133,700 +2.9% |
| 2017 | $2,182 -4.4% | $129,900 -3.1% |
| 2016 | $2,282 +0.6% | $134,000 +6.1% |
| 2015 | $2,268 +1.8% | $126,300 |
| 2014 | $2,227 -48.8% | $126,300 -50.5% |
| 2012 | $4,348 +1.9% | $255,000 |
| 2011 | $4,266 -5.3% | $255,000 -10.8% |
| 2010 | $4,504 -3.8% | $285,800 -8.3% |
| 2009 | $4,683 +1% | $311,600 -4.9% |
| 2008 | $4,636 +5.8% | $327,600 -4.1% |
| 2007 | $4,381 +8.7% | $341,500 +5.7% |
| 2006 | $4,030 +10.7% | $323,200 +9.4% |
| 2005 | $3,641 +6.9% | $295,500 +11.9% |
| 2004 | $3,406 +11.5% | $264,000 +19.4% |
| 2003 | $3,056 +3.8% | $221,100 +10.1% |
| 2002 | $2,945 +25.7% | $200,900 +25.1% |
| 1999 | $2,343 +11% | $160,600 +9.3% |
| 1998 | $2,111 | $146,900 |
Find assessor info on the county website
Neighborhood: 01748
Nearby homes
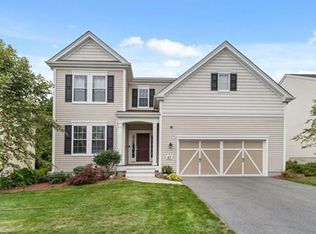
- $1,041,2003 bd4 ba3.6k sqft27 Autumn Ridge Dr #27, Hopkinton, MA 01748Off Market
- $667,6002 bd2 ba1.7k sqft176 Frostpane Ln #12, Hopkinton, MA 01748Off Market
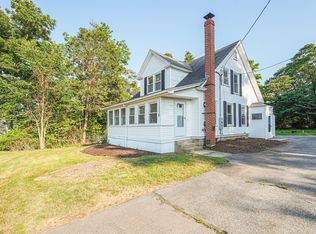
- $685,0004 bd2 ba1.9k sqft84 E Main St, Hopkinton, MA 01748Sold
- $884,2003 bd2 ba2.7k sqft82 E Main St, Hopkinton, MA 01748Off Market
- $5,0002 bd3 ba2.2k sqft87 E Main St #87, Hopkinton, MA 01748For Rent
- $628,8003 bd2 ba1.4k sqft80 E Main St, Hopkinton, MA 01748Off Market
- $1,198,9003 bd2 ba4.5k sqft9 Legacy Farms, Hopkinton, MA 01748Off Market
- $1,156,0003 bd3 ba2.3k sqft12 Grandview Dr UNIT 12, Hopkinton, MA 01748Sold
Nearby schools
GreatSchools rating
- NAMarathon Elementary SchoolGrades: K-1Distance: 1.6 mi
- 9/10Hopkinton Middle SchoolGrades: 6-8Distance: 1.4 mi
- 10/10Hopkinton High SchoolGrades: 9-12Distance: 1.6 mi
Schools provided by the listing agent
- Elementary: Ctr/Elm/Hopkins
- Middle: Hopkinton
- High: Hopkinton High
Source: MLS PIN. This data may not be complete. We recommend contacting the local school district to confirm school assignments for this home.


Get pre-qualified for a loan
At Zillow Home Loans, we can pre-qualify you in as little as 5 minutes with no impact to your credit score.An equal housing lender. NMLS #10287.
- Massachusetts
- Middlesex County
- Hopkinton
- 01748
- 83 E Main St
