Grand lakefront property on Silver Lake’s prominent Eastside Road, with views across the water to unimproved, conservation forests. This cottage has remained in one family for nearly 100 years. Its rustic charm harkens back to a bygone era of rowboats and knotty pine ceilings. Whether preserved as a cherished family retreat or thoughtfully enhanced for future generations, the views, lot-size, and 250-feet of lake frontage are irreplaceable. Some key features include a circular driveway, stairs down to the front porch, outdoor stairs down to the lake, recently updated kitchen, hand-built rock fireplace, and a modern dock. A large and modern septic system offers peace of mind, while the additional parcel of land directly across the road provides for future possibilities. Rarely does a waterfront property of this significance become available.
Active under contract
Listed by: EXP Realty • Ryan Goodell
Price cut: $289K (7/31)
$1,250,000
83 Eastside Road, Harrisville, NH 03450
5beds
2,172sqft
Single Family Residence
Built in 1940
1 Acres Lot
$-- Zestimate®
$576/sqft
$-- HOA
What's special
Hand-built rock fireplaceRecently updated kitchenRustic charmCircular drivewayKnotty pine ceilingsModern dock
- 84 days
- 479
- 16
Zillow last checked:
Listing updated:
Listed by:
Ryan Goodell,
EXP Realty Cell:603-313-7541
Source: PrimeMLS,MLS#: 5096839
Facts & features
Interior
Bedrooms & bathrooms
- Bedrooms: 5
- Bathrooms: 2
- Full bathrooms: 1
- 1/2 bathrooms: 1
Heating
- Wood Stove
Cooling
- None
Appliances
- Included: Dryer, Gas Range, Refrigerator, Washer
Features
- Hearth, Natural Light, Natural Woodwork
- Flooring: Wood
- Has basement: No
- Number of fireplaces: 1
- Fireplace features: 1 Fireplace
Interior area
- Total structure area: 2,172
- Total interior livable area: 2,172 sqft
- Finished area above ground: 2,172
- Finished area below ground: 0
Video & virtual tour
Property
Parking
- Parking features: Circular Driveway
Features
- Levels: Two
- Stories: 2
- Patio & porch: Porch, Covered Porch
- Exterior features: Boat Slip/Dock, Dock, Balcony, Building, Deck
- Has view: Yes
- View description: Water
- Has water view: Yes
- Water view: Water
- Body of water: Silver Lake
- Frontage length: Water frontage: 230,Road frontage: 328
Lot
- Size: 1 Acres
- Features: Views
Details
- Parcel number: HARRM00072L000022S000000
- Zoning description: LS SLV
Construction
Type & style
- Home type: SingleFamily
- Architectural style: Cabin
- Property subtype: Single Family Residence
Materials
- Wood Frame
- Foundation: Pillar/Post/Pier
- Roof: Asphalt Shingle
Condition
- New construction: No
- Year built: 1940
Utilities & green energy
- Electric: 100 Amp Service
- Sewer: Private Sewer
- Utilities for property: Other, Fiber Optic Internt Avail
Community & HOA
Location
- Region: Harrisville
Financial & listing details
- Price per square foot: $576/sqft
- Tax assessed value: $667,500
- Annual tax amount: $8,720
- Date on market: 6/26/2026
- Road surface type: Gravel
Estimated market value
Not available
Estimated sales range
Not available
Not available
Price history
| Date | Event | Price |
|---|---|---|
| 8/28/2026 | Contingent | $1,250,000$576/sqft |
Source: eXp Realty #5096839 Report a problem | ||
| 7/31/2026 | Price change | $1,250,000-18.8%$576/sqft |
Source:  PrimeMLS #5096839 Report a problem PrimeMLS #5096839 Report a problem | ||
| 6/26/2026 | Listed for sale | $1,539,000$709/sqft |
Source: PrimeMLS #5096839 Report a problem | ||
Public tax history
| Year | Property taxes | Tax assessment |
|---|---|---|
| 2024 | $8,037 -4.1% | $667,500 |
| 2023 | $8,384 -2.5% | $667,500 +44.3% |
| 2022 | $8,603 +5.6% | $462,500 |
| 2021 | $8,145 -0.4% | $462,500 |
| 2020 | $8,177 +1.6% | $462,500 |
| 2019 | $8,048 +3.7% | $462,500 |
| 2018 | $7,761 +3.8% | $462,500 +8.8% |
| 2016 | $7,480 -0.3% | $425,000 |
| 2015 | $7,506 +2% | $425,000 |
| 2014 | $7,357 -4.5% | $425,000 |
| 2013 | $7,701 -9.8% | $425,000 -26.5% |
| 2012 | $8,533 +1% | $578,500 |
| 2011 | $8,446 +2.5% | $578,500 |
| 2010 | $8,244 +8.4% | $578,500 +0.8% |
| 2009 | $7,606 +50.6% | $574,000 +53.5% |
| 2008 | $5,049 -1.9% | $374,000 +18.8% |
| 2005 | $5,149 | $314,900 |
Find assessor info on the county website
Monthly payment
Est. payment
Payment breakdown
Explore the cost of this home by adjusting the details. Changes won't be saved.Climate risks
Neighborhood: 03450
Nearby schools
Schools provided by the listing agent
- Elementary: Wells Memorial School
- Middle: Keene Middle School
- High: Keene High School
- District: Harrisville
Source: PrimeMLS. This data may not be complete. We recommend contacting the local school district to confirm school assignments for this home.
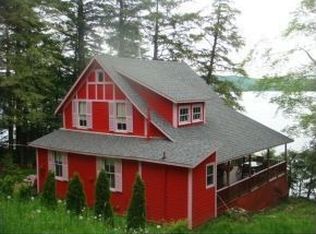
Similar homes
- $1,249,0003 bd3 ba2.4k sqft431 Treelyn Road, Stoddard, NH 03464Active
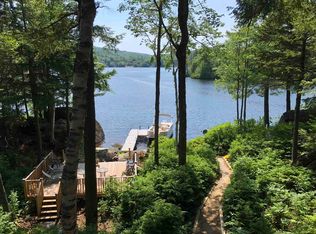 MLS ID #5102088, Peg Walsh. PrimeMLS
 - $995,0005 bd4 ba2.8k sqft24 Snow Hill Drive, Hancock, NH 03449Active
 MLS ID #5109937, Niki Loiko. PrimeMLS
 - $1,225,0003 bd3 ba2.3k sqft363 Woodbound Road, Jaffrey, NH 03452Active
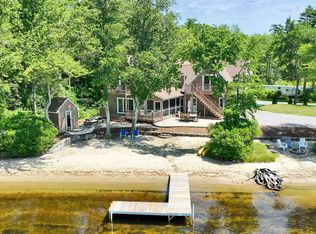 MLS ID #5099322, Michelle R Carter. PrimeMLS
 - $695,0004 bd2 ba2.3k sqft88 Aten Road, Stoddard, NH 03464Active
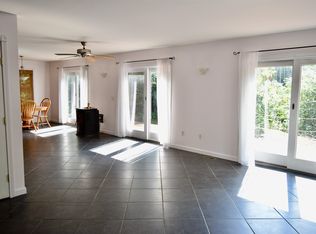 MLS ID #5102435, Sara Sheehan. PrimeMLS
