Skip main navigation
Sold for $525,000
  • $525,000

    83 Elizabeth Street, South Windsor, CT 06074

    3beds
    1,760sqft
    Single Family Residence
    Built in 1962
    0.6 Acres Lot
    $561,400 Zestimate®
    $298/sqft
    $3,103 Estimated rent

    Home value

    $561,400

    $511,000 - $618,000

    $3,103/mo

    Zestimate® history
    Loading
    Loading...

    Owner options

    List your home for rent

    $3,103/mo

    Rent Zestimate®

    Find your next renter with Zillow Rental Manager. Plus, with online applications, you can quickly screen prospective tenants – for free.

    Learn more

    $3,103/mo

    Rent Zestimate®

    Refinance and save

    $3,758/mo

    Est. payment

    Refinancing to a lower rate could help reduce your monthly payments and save thousands over the life of the loan.

    See today's rates

    $3,758/mo

    Est. payment

    Explore your selling options

    Work with a Zillow partner agent

    Leverage their expertise and Zillow's premium Showcase listings to get your home seen by more buyers.

    Get started

    List with your own agent

    Get your home in front of millions of buyers by listing it on Zillow.

    Learn how to do it

    Sell it yourself

    Take full control of how buyers see your home on Zillow by listing For Sale by Owner (FSBO).

    List your home

    What's special

    Wood-burning fireplaceScreened porchMature treesSpacious islandFull basementLarge picture windowFormal dining room
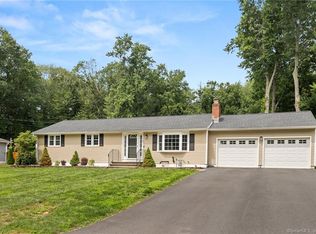
    Welcome to this perfect 3-bedroom raised ranch on 0.6 acres in the sought-after community of South Windsor! This inviting, sun-filled home is truly move-in ready, featuring gleaming hardwood floors throughout that add a warm and timeless elegance. The beautifully appointed kitchen showcases birch cabinetry, granite countertops, and a spacious island, perfect for preparing meals and gathering with friends and family. Step into the formal dining room that seamlessly connects to the spacious living room, where you'll find a large picture window that floods the space with natural light. Cozy up by the wood-burning fireplace, for creating memories. Down the hallway, discover three generously sized bedrooms, including a primary suite with an ensuite bath and stall shower. The full basement offers a 17x13 family room with a second fireplace, ideal for a media room, playroom, or home office. There's also plenty of storage space for seasonal items, workout gear, or hobbies. Enjoy indoor-outdoor living with a 14x9 screened porch that opens to a stone patio and a beautiful, level backyardbordered by mature trees, offering both shade and privacy. The yard is perfect for gardening or simply relaxing in your own slice of nature. This home comes with an oversized 2-car garage with new insulated doors (2021) and a freshly resurfaced driveway (2021), ensuring both style and functionality. Additional updates include a new central air system (2021) for year-round comfort, a generator hookup. windows and siding replaced in 2006 for energy efficiency and curb appeal. The roof completed in 2014, and the water heater (2024), refrigerator (2024), and washer & dryer (2023) modern convenience. Located in a well-established neighborhood with easy access to I-84 and I-91, shopping centers, and top-rated restaurants, this home combines peaceful living with everyday convenience.

    Zillow last checked:

    Listing updated:

    Listed by:

    Madhu Reddy 860-918-2921,

    Reddy Realty, LLC 860-918-2921

    Bought with:

    Himanshu Singh, REB.0795411

    Singh Realty

    Source: Smart MLS,MLS#: 24098844MLS Logo

    Facts & features

    Interior

    Bedrooms & bathrooms
    • Bedrooms: 3
    • Bathrooms: 2
    • Full bathrooms: 2
    Primary bedroom
    • Features: Full Bath, Stall Shower, Hardwood Floor
    • Level: Main
    • Area: 154 Square Feet
    • Dimensions: 11 x 14
    Bedroom
    • Features: Hardwood Floor
    • Level: Main
    • Area: 195 Square Feet
    • Dimensions: 13 x 15
    Bedroom
    • Features: Hardwood Floor
    • Level: Main
    • Area: 143 Square Feet
    • Dimensions: 11 x 13
    Dining room
    • Features: Hardwood Floor
    • Level: Main
    • Area: 126.5 Square Feet
    • Dimensions: 11 x 11.5
    Family room
    • Features: Fireplace, Built-in Features
    • Level: Lower
    • Area: 221 Square Feet
    • Dimensions: 13 x 17
    Kitchen
    • Features: Remodeled, Skylight, Granite Counters, Kitchen Island
    • Level: Main
    • Area: 175 Square Feet
    • Dimensions: 12.5 x 14
    Living room
    • Features: Fireplace, Hardwood Floor
    • Level: Main
    • Area: 198 Square Feet
    • Dimensions: 11 x 18
    Heating
    • Hot Water, Natural Gas
    Cooling
    • Central Air
    Appliances
    • Included: Gas Range, Microwave, Refrigerator, Dishwasher, Disposal, Washer, Dryer, Water Heater
    • Laundry: Lower Level
    Features
    • Basement: Full,Finished
    • Attic: Access Via Hatch
    • Number of fireplaces: 2
    Interior area
    • Total structure area: 1,760
    • Total interior livable area: 1,760 sqft
    • Finished area above ground: 1,460
    • Finished area below ground: 300

    Property

    Parking
    • Total spaces: 2
    • Parking features: Attached
    • Attached garage spaces: 2
    Lot
    • Size: 0.60 Acres
    • Features: Corner Lot
    Details
    • Parcel number: 707109
    • Zoning: A20

    Construction

    Type & style
    • Home type: SingleFamily
    • Architectural style: Ranch
    • Property subtype: Single Family Residence
    Materials
    • Vinyl Siding
    • Foundation: Concrete Perimeter, Raised
    • Roof: Asphalt
    Condition
    • New construction: No
    • Year built: 1962

    Utilities & green energy

    • Sewer: Public Sewer
    • Water: Public

    Community & neighborhood

    Location
    • Region: South Windsor

    Price history

    DateEventPrice
    7/16/2025Sold$525,000+14.4%$298/sqft
    Source: Smart MLS #24098844 Report a problem
    6/2/2025Pending sale$459,000$261/sqft
    Source: Smart MLS #24098844 Report a problem
    5/28/2025Listed for sale$459,000+13.3%$261/sqft
    Source: Smart MLS #24098844 Report a problem
    3/10/2023Sold$405,000+19.2%$230/sqft
    Source: Smart MLS #170542727 Report a problem
    1/15/2023Contingent$339,900$193/sqft
    Source: Smart MLS #170542727 Report a problem
    1/11/2023Listed for sale$339,900+51.1%$193/sqft
    Source: Smart MLS #170542727 Report a problem
    6/23/2004Sold$225,000$128/sqft
    Source: Public Record Report a problem

    Public tax history

    YearProperty taxesTax assessment
    2025$8,169 +3.3%$229,400
    2024$7,905 +4%$229,400
    2023$7,602 +11.3%$229,400 +30.2%
    2022$6,831 +4.7%$176,200 +2.3%
    2021$6,523 -0.1%$172,300
    2020$6,527 -1.6%$172,300
    2019$6,634 +2.2%$172,300
    2018$6,491 +4.3%$172,300 +5.4%
    2017$6,222 +2%$163,400
    2016$6,101 $163,400

    Find assessor info on the county website

    Neighborhood: 06074

    Nearby schools

    GreatSchools rating
    Schools provided by the listing agent
    • Elementary: Philip R. Smith
    • High: South Windsor

    Source: Smart MLS. This data may not be complete. We recommend contacting the local school district to confirm school assignments for this home.

    Get pre-qualified for a loan
    At Zillow Home Loans, we can pre-qualify you in as little as 5 minutes with no impact to your credit score.

    An equal housing lender. NMLS #10287.

    Sell for more on Zillow
    Get a Zillow Showcase℠ listing at no additional cost and you could sell for .
    $561,400
    2% more
    +$11,228
    With Zillow Showcase(estimated)
    $572,628