Skip main navigation
Off market
Street View
  • $2,594,600

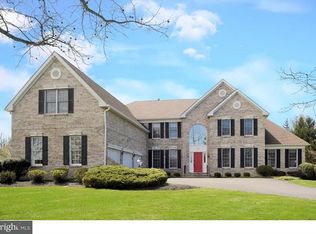
    83 Ettl Cir, Princeton, NJ 08540

    4beds
    5baths
    5,267sqft
    SingleFamily
    Built in 1998
    0.72 Acres Lot
    $2,594,600 Zestimate®
    $493/sqft
    $8,149 Estimated rent

    Home value

    $2,594,600

    $2.41M - $2.80M

    $8,149/mo

    Zestimate® history
    Loading
    Loading...

    Owner options

    List your home for rent

    $8,149/mo

    Rent Zestimate®

    Find your next renter with Zillow Rental Manager. Plus, with online applications, you can quickly screen prospective tenants – for free.

    Learn more

    $8,149/mo

    Rent Zestimate®

    Refinance and save

    $18,545/mo

    Est. payment

    Refinancing to a lower rate could help reduce your monthly payments and save thousands over the life of the loan.

    See today's rates

    $18,545/mo

    Est. payment

    Explore your selling options

    Work with a Zillow partner agent

    Leverage their expertise and Zillow's premium Showcase listings to get your home seen by more buyers.

    Get started

    List with your own agent

    Get your home in front of millions of buyers by listing it on Zillow.

    Learn how to do it

    Sell it yourself

    Take full control of how buyers see your home on Zillow by listing For Sale by Owner (FSBO).

    List your home

    What's special

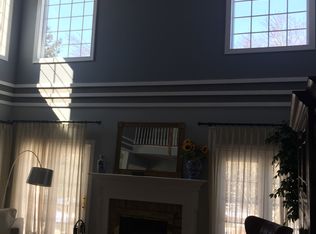
    The only custom home in this prized Princeton neighborhood that offers a sophisticated take on modern luxury in an amenity-rich setting with completely renovated chef's kitchen and baths, finished basement with home theater, opulent primary suite with sitting area and dressing room and a private retreat of a backyard with a pool and pool house as the main attraction. Reaping the benefit of purchasing new construction before completion, the owners totally customized the home during the construction process, creating a one-of-a-kind masterpiece in this prized Princeton neighborhood. A mahogany entry door opens to a two-story foyer where antique heart pine flooring milled from beams from Charleston, South Carolina begins, running throughout the main level. A home office is tucked behind French doors for work from home days, just across the foyer from the formal living and dining room where pocket doors slide to create a seamless opening between the two rooms. The home is replete with custom millwork, but the spectacular coffered ceiling in the dining room deserves special mention. The dining room is also home to a large China closet that makes place-setting for holidays and large gatherings easy. Close the French doors between the kitchen and the dining room for formal affairs, or leave them open and extend the gathering to the breakfast area where the table perfectly aligns with the dining room table. The kitchen was remodeled in 2014 and a large addition was added to the back of the house to accommodate this fabulous new space where no detail was overlooked, from the soft close pull out drawers in the custom cabinets, to the beverage station with a built-in water cooler cabinet, two beverage drawers and plenty of counter space for your favorite coffee and espresso maker. A center island features a marble counter, farmhouse sink and seating, in addition to housing two Miele dishwashers. An oversized, integrated Sub-Zero refrigerator blends in with the white cabinetry. The home chef will love the DCS range, two ovens and warming drawer. A walk-in pantry with California Closets organizers helps keep everything organized. A wall of sliding glass doors opens to the backyard resort which includes a tiered flagstone patio with built-in grill; and the most elegant pool and spa with flagstone patio surround; a Knight Architects designed pool house with a kitchenette, bathroom, shower and changing area with plenty of hooks to accommodate all of your guests' items. The easy access from kitchen to patio and pool facilitates gracious indoor/outdoor entertaining three seasons long. Mature evergreen privacy landscaping throughout the perimeter and many valuable specimen trees make this a true oasis. Adjacent to the kitchen, a two-story great room with a wall of windows overlooking the backyard features a striking floor-to-ceiling stone fireplace, a Fanimation vertical rotation ceiling fan, and built-ins by Knight Architects with a wine fridge, ice maker, two pull-down bars and plenty of storage. Behind the back staircase, a hallway leads to the mud room with wash tub and storage bins and the laundry room. The second level hosts the primary suite with sitting area and large walk-in closet, a second en suite bedroom and two additional bedrooms sharing a Jack-and-Jill bath. All bathrooms have been remodeled. The finished basement is a self-contained entertaining space with a kitchenette, home theater, full bath and exercise room. Located just minutes from downtown Princeton and the University, shopping, dining and culture are at your fingertips. Located in the highly-rated Princeton Public Schools district, and close to some of the area's finest private schools. 2023-04-30

    This property is off market, which means it's not currently listed for sale or rent on Zillow. This may be different from what's available on other websites or public sources.
    Facts & features

    Interior

    Bedrooms & bathrooms
    • Bedrooms: 4
    • Bathrooms: 5
    Heating
    • Gas
    Cooling
    • Central
    Interior area
    • Total interior livable area: 5,267 sqft

    Property

    Parking
    • Total spaces: 3
    Features
    • Exterior features: Wood
    Lot
    • Size: 0.72 Acres
    Details
    • Parcel number: 1406107000000046

    Construction

    Type & style
    • Home type: SingleFamily
    Condition
    • Year built: 1998

    Community & neighborhood

    Location
    • Region: Princeton

    Price history

    DateEventPrice
    6/23/2023Sold$2,300,000-4.2%$437/sqft
    Source: Bright MLS #NJME2017982 Report a problem
    4/4/2023Pending sale$2,400,000$456/sqft
    Source: Berkshire Hathaway HomeServices Fox & Roach, REALTORS #NJME2017982 Report a problem
    4/4/2023Contingent$2,400,000$456/sqft
    Source: Bright MLS #NJME2017982 Report a problem
    2/28/2023Listed for sale$2,400,000-2%$456/sqft
    Source: Bright MLS #NJME2017982 Report a problem
    11/1/2022Listing removed--
    Source: Berkshire Hathaway HomeServices Fox & Roach, REALTORS Report a problem
    6/10/2022Listed for sale$2,450,000+386.4%$465/sqft
    Source: Bright MLS #NJME2017982 Report a problem
    12/8/1998Sold$503,685$96/sqft
    Source: Public Record Report a problem

    Public tax history

    YearProperty taxesTax assessment
    2025$31,586 $1,186,100
    2024$31,586 +9.5%$1,186,100
    2023$28,846 -4.3%$1,186,100
    2022$30,148 +0.8%$1,186,100 -4%
    2021$29,914 +2%$1,236,100
    2020$29,320 +1.7%$1,236,100
    2019$28,826 +1.4%$1,236,100
    2018$28,430 +1.6%$1,236,100
    2017$27,985 +2.9%$1,236,100
    2016$27,201 +1.2%$1,236,100 +0.5%
    2015$26,869 +8.6%$1,229,700 +5.9%
    2014$24,743 +4.2%$1,161,100
    2013$23,745 +4.1%$1,161,100
    2012$22,816 +1.4%$1,161,100
    2011$22,491 -4.6%$1,161,100
    2010$23,571 $1,161,100 +78.7%
    2009-- $649,700
    2008$22,610 +4.2%$649,700
    2007$21,700 $649,700 +6.4%
    2006-- $610,800
    2005-- $610,800
    2004$17,041 $610,800 +0.8%
    2003-- $605,800
    2002-- $605,800
    2001-- $605,800

    Find assessor info on the county website

    Neighborhood: 08540

    Nearby schools

    GreatSchools rating
    Get a cash offer in 3 minutes
    Find out how much your home could sell for in as little as 3 minutes with a no-obligation cash offer.
    Estimated market value
    $2,594,600
    Get a cash offer in 3 minutes
    Find out how much your home could sell for in as little as 3 minutes with a no-obligation cash offer.
    Estimated market value
    $2,594,600