Completely Renovated And Move-In Ready! This Beautifully Updated Ranch Offers 2 Bedrooms, 1 Full Bath, And A 1-Car Garage In A Peaceful Community Setting. Step Inside To Find Luxury Vinyl Plank Flooring, All New Vinyl Windows, And A Bright Open Layout Perfect For Everyday Living. The Brand New Kitchen Features White Shaker Cabinets, Quartz Countertops, And A Stainless Steel Appliance Package. Spacious Living And Dining Areas Flow Seamlessly Into The Sunroom Addition With Sliding Doors And Abundant Natural Light, Creating The Perfect Flex Space For Relaxing Or Entertaining. The Stunning Full Bathroom Has Been Completely Redone With Brand New Tile And Modern Finishes. Additional Upgrades Include 4-Zone AC And 6-Zone Heat For Efficient Comfort Throughout The Home. Convenient Laundry Area. Ample Storage, And A Great Floorplan Complete This Turnkey Property. Just Unpack And Enjoy!
Sold for $229,900
$229,900
83 Falmouth Avenue, Manchester, NJ 08759
2beds
966sqft
Adult Community
Built in 1980
6,098 Square Feet Lot
$230,000 Zestimate®
$238/sqft
$1,980 Estimated rent
Home value
$230,000
$209,000 - $253,000
$1,980/mo
Zestimate® history
Owner options
List your home for rent
$1,980/mo
Rent Zestimate®
Find your next renter with Zillow Rental Manager. Plus, with online applications, you can quickly screen prospective tenants – for free.
$1,980/mo
Rent Zestimate®
Refinance and save
$1,432/mo
Est. payment
Refinancing to a lower rate could help reduce your monthly payments and save thousands over the life of the loan.
$1,432/mo
Est. payment
Explore your selling options
Work with a Zillow partner agent
Leverage their expertise and Zillow's premium Showcase listings to get your home seen by more buyers.
Get startedList with your own agent
Get your home in front of millions of buyers by listing it on Zillow.
Learn how to do itSell it yourself
Take full control of how buyers see your home on Zillow by listing For Sale by Owner (FSBO).
List your homeWhat's special
Brand new kitchenCompletely renovatedStainless steel appliance packageAbundant natural lightAmple storageConvenient laundry areaAll new vinyl windows
Zillow last checked:
Listing updated:
Listed by:
Kenneth B Duncan 908-910-3380,
RE/MAX Revolution
Bought with:
Marci DiSciullo, 0343892
RE/MAX Central
Source: MoreMLS,MLS#: 22613995
Facts & features
Interior
Bedrooms & bathrooms
- Bedrooms: 2
- Bathrooms: 1
- Full bathrooms: 1
Bedroom
- Area: 110
- Dimensions: 10 x 11
Other
- Area: 168
- Dimensions: 12 x 14
Family room
- Area: 88
- Dimensions: 8 x 11
Kitchen
- Area: 100
- Dimensions: 10 x 10
Living room
- Description: living room/dining room
- Area: 260
- Dimensions: 20 x 13
Heating
- Electric, Forced Air, Heat Pump, Baseboard, 3+ Zoned Heat
Cooling
- Electric, Heat Pump, Central Air, 4 Zone AC
Features
- Flooring: Vinyl
- Basement: Crawl Space
- Attic: Pull Down Stairs
Interior area
- Total structure area: 966
- Total interior livable area: 966 sqft
Property
Parking
- Total spaces: 1
- Parking features: Garage - Attached
- Attached garage spaces: 1
Features
- Stories: 1
Lot
- Size: 6,098 Square Feet
- Dimensions: 79 x 81
- Topography: Level
Details
- Parcel number: 19001022500054
- Zoning description: Planned Residential, Residential, Neighborhood
Construction
Type & style
- Home type: SingleFamily
- Architectural style: Ranch
- Property subtype: Adult Community
Materials
- Aluminum Siding
Condition
- New construction: No
- Year built: 1980
Utilities & green energy
- Sewer: Public Sewer
Community & HOA
Community
- Senior community: Yes
- Subdivision: Crestwood 7
HOA
- Has HOA: No
- HOA fee: $175 monthly
Location
- Region: Manchester Township
Financial & listing details
- Price per square foot: $238/sqft
- Tax assessed value: $183,300
- Annual tax amount: $2,667
- Date on market: 5/13/2026
- Inclusions: Washer, Ceiling Fan(s), Dryer, Light Fixtures, Microwave, Stove, Refrigerator
Price history
| Date | Event | Price |
|---|---|---|
| 6/30/2026 | Sold | $229,900$238/sqft |
Source:  MoreMLS #22613995 Report a problem MoreMLS #22613995 Report a problem | ||
| 6/1/2026 | Pending sale | $229,900$238/sqft |
Source: MoreMLS #22613995 Report a problem | ||
| 5/13/2026 | Listed for sale | $229,900+243.4%$238/sqft |
Source: MoreMLS #22613995 Report a problem | ||
| 10/31/2013 | Sold | $66,950$69/sqft |
Source: MoreMLS #21314949 Report a problem | ||
Public tax history
Tax history is unavailable.
Neighborhood: Roosevelt City
Nearby homes
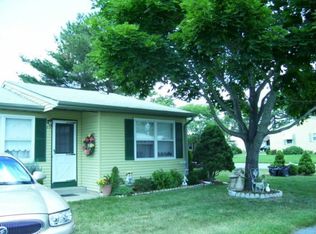
- $40,0002 bd1 ba978 sqft83 Falmouth Ave #72, Whiting, NJ 08759Sold
- $---- bd-- ba-- sqft85 Falmouth Ave, Manchester Township, NJ 08759Off Market
- $242,5002 bd2 ba1.1k sqft85 Falmouth Ave #72, Whiting, NJ 08759Sold

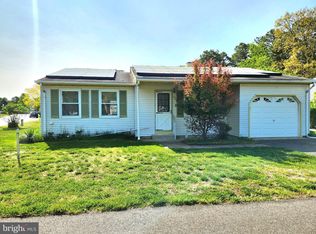
- $251,2002 bd2 ba1.1k sqft81 Falmouth Ave, Manchester Township, NJ 08759Off Market
- $269,6002 bd1 ba1.1k sqft89 Falmouth Ave #72, Whiting, NJ 08759Off Market
- $---- bd-- ba-- sqft89 Falmouth Ave, Manchester Township, NJ 08759Off Market
- $250,0002 bd1 ba1.1k sqft82 Falmouth Ave #72, Whiting, NJ 08759Sold
- $261,4002 bd2 ba1.1k sqft79 Falmouth Ave #72, Whiting, NJ 08759Off Market
Nearby schools
GreatSchools rating
- 5/10Whiting Elementary SchoolGrades: PK-5Distance: 1 mi
- 4/10Manchester Twp Middle SchoolGrades: 6-8Distance: 8 mi
- 3/10Manchester High SchoolGrades: 9-12Distance: 5.6 mi
Schools provided by the listing agent
- Middle: Manchester TWP
- High: Manchester Twnshp
Source: MoreMLS. This data may not be complete. We recommend contacting the local school district to confirm school assignments for this home.
Get a cash offer in 3 minutes
Find out how much your home could sell for in as little as 3 minutes with a no-obligation cash offer.
Estimated market value
$230,000
Get a cash offer in 3 minutes
Find out how much your home could sell for in as little as 3 minutes with a no-obligation cash offer.
Estimated market value
$230,000
- New Jersey
- Ocean County
- Whiting
- 08759
- Roosevelt City
- 83 Falmouth Avenue
Nearby cities
Nearby neighborhoods
Nearby zip codes
Other Whiting Topics
