Skip main navigation
Closed
  • $530,000

    83 FIREFLY Trace, St. Augustine, FL 32092

    3beds
    2,379sqft
    Single Family Residence
    Built in 2018
    0.25 Acres Lot
    $512,900 Zestimate®
    $223/sqft
    $3,021 Estimated rent

    Home value

    $512,900

    $487,000 - $539,000

    $3,021/mo

    Zestimate® history
    Loading
    Loading...

    Owner options

    List your home for rent

    $3,021/mo

    Rent Zestimate®

    Find your next renter with Zillow Rental Manager. Plus, with online applications, you can quickly screen prospective tenants – for free.

    Learn more

    $3,021/mo

    Rent Zestimate®

    Refinance and save

    $4,204/mo

    Est. payment

    Refinancing to a lower rate could help reduce your monthly payments and save thousands over the life of the loan.

    See today's rates

    $4,204/mo

    Est. payment

    Explore your selling options

    Work with a Zillow partner agent

    Leverage their expertise and Zillow's premium Showcase listings to get your home seen by more buyers.

    Get started

    List with your own agent

    Get your home in front of millions of buyers by listing it on Zillow.

    Learn how to do it

    Sell it yourself

    Take full control of how buyers see your home on Zillow by listing For Sale by Owner (FSBO).

    List your home

    What's special

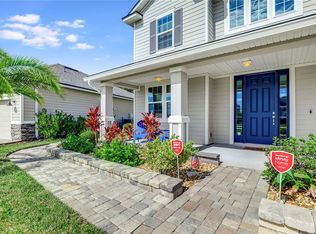
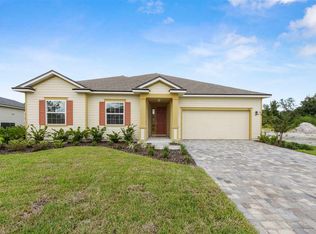
    So you really can have it ALL** Check out this gorgeous Richmond America home only 6 years into it's happy life. Open design throughout brings the family closer together. Central Chef's kitchen with double oven and superb island for entertaining. Amazing cabinets and walk-in pantry means lot's of storage. Bring the outdoors in with the retractable glass wall that opens to your beautiful finished porch. Watch the pets and kids play in the ample backyard with large privacy fence. Enjoy the ocean like community pool or take in some of the beauty of this nature themed retreat. Relax at the end of the day in your very own oasis of an owner's suite complete with dual vanity's and huge closets. Awake to lot's of natural light throughout the home and a design that makes you feel light and breezy. Enjoy the clubhouse or take a bike ride around one of the many lakes. Too much awesomeness to describe in a few words. Built to last and years of worry free living awaits you now.

    Zillow last checked:

    Listing updated:

    Listed by:

    CHAD MILLS,

    FLORIDA HOMES REALTY & MTG LLC 904-996-9115

    Bought with:

    AMY C WILSON, BK3111182

    KELLER WILLIAMS REALTY ATLANTIC PARTNERS

    Source: realMLS,MLS#: 2021687MLS Logo

    Facts & features

    Interior

    Bedrooms & bathrooms
    • Bedrooms: 3
    • Bathrooms: 2
    • Full bathrooms: 2
    Heating
    • Central, Electric
    Cooling
    • Central Air, Electric
    Appliances
    • Included: Convection Oven, Gas Cooktop
    Features
    • Kitchen Island, Open Floorplan, Pantry, Walk-In Closet(s)
    • Flooring: Laminate, Tile
    Interior area
    • Total structure area: 3,146
    • Total interior livable area: 2,379 sqft

    Property

    Parking
    • Total spaces: 2
    • Parking features: Garage, Garage Door Opener
    • Garage spaces: 2
    Features
    • Levels: One
    • Stories: 1
    • Patio & porch: Glass Enclosed, Porch, Rear Porch, Screened
    • Fencing: Back Yard,Privacy,Vinyl
    • Has view: Yes
    • View description: Trees/Woods
    Lot
    • Size: 0.25 Acres
    Details
    • Parcel number: 0289910530
    • Zoning description: Residential

    Construction

    Type & style
    • Home type: SingleFamily
    • Architectural style: Contemporary
    • Property subtype: Single Family Residence
    Materials
    • Composition Siding, Stone
    Condition
    • Updated/Remodeled
    • New construction: No
    • Year built: 2018

    Utilities & green energy

    • Water: Public
    • Utilities for property: Cable Available, Natural Gas Available

    Community & neighborhood

    Location
    • Region: Saint Augustine
    • Subdivision: Gran Lake

    HOA & financial

    HOA
    • Has HOA: Yes
    • HOA fee: $780 semi-annually
    • Amenities included: Pool, Clubhouse

    Other

    Other facts
    • Listing terms: Cash,Conventional,FHA,VA Loan

    Price history

    DateEventPrice
    9/20/2024Sold$530,000-1.8%$223/sqft
    Source: realMLS #2021687 Report a problem
    7/31/2024Pending sale$539,900$227/sqft
    Source: realMLS #2021687 Report a problem
    6/6/2024Price change$539,900-1.5%$227/sqft
    Source: realMLS #2021687 Report a problem
    4/24/2024Listed for sale$548,000+63%$230/sqft
    Source: realMLS #2021687 Report a problem
    9/26/2018Sold$336,143$141/sqft
    Source: Public Record Report a problem

    Public tax history

    YearProperty taxesTax assessment
    2025$4,447 +28.5%$344,158 +16.6%
    2024$3,461 +2%$295,177 +3%
    2023$3,392 +3%$286,580 +3%
    2022$3,294 +0.7%$278,233 +3%
    2021$3,272 +0.4%$270,129 +1.4%
    2020$3,260 -6.1%$266,399 -1.8%
    2019$3,473 $271,401 +393.5%
    2018$3,473 +436%$55,000 +22.2%
    2017$648 $45,000

    Find assessor info on the county website

    Neighborhood: 32092

    Nearby schools

    GreatSchools rating
    Schools provided by the listing agent
    • Elementary: Picolata Crossing
    • Middle: Pacetti Bay
    • High: Tocoi Creek

    Source: realMLS. This data may not be complete. We recommend contacting the local school district to confirm school assignments for this home.

    Get a cash offer in 3 minutes
    Find out how much your home could sell for in as little as 3 minutes with a no-obligation cash offer.
    Estimated market value
    $512,900
    Get a cash offer in 3 minutes
    Find out how much your home could sell for in as little as 3 minutes with a no-obligation cash offer.
    Estimated market value
    $512,900