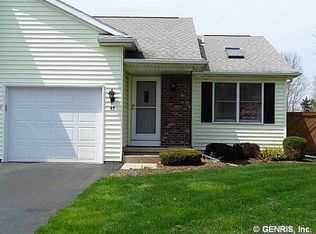
Move right into this beautifully updated townhome offering the perfect combination of style, comfort, and low-maintenance living! Freshly painted in a soft, neutral palette and featuring brand new luxury vinyl flooring throughout, this home is truly turnkey. The bright and airy living room welcomes you with its dramatic vaulted ceiling, creating an open, spacious feel that's perfect for relaxing or entertaining. The first floor also offers a dining area, an updated kitchen with all new appliances, and a convenient half bath. Upstairs you'll find two generously sized bedrooms and a full bath, including a spacious primary bedroom with a large walk-in closet. Step outside to enjoy your own private patio, an ideal spot for morning coffee or unwinding at the end of the day. The attached one-car garage provides convenience and additional storage, while the full basement with laundry offers endless possibilities for storage, a workshop, or future finished living space. Located in Greece and close to shopping, restaurants, parks, and expressways, this move-in ready townhome is one you won't want to miss!
Pending
Price cut: $15K (7/21)
$194,900
83 Flower Dale Dr, Rochester, NY 14626
2beds
1,259sqft
Townhouse
Built in 1986
2,265 Square Feet Lot
$-- Zestimate®
$155/sqft
$295/mo HOA
What's special
Two generously sized bedroomsSpacious primary bedroomAttached one-car garagePrivate patioLarge walk-in closetFull basement with laundryConvenient half bath
- 74 days
- 77
- 0
Zillow last checked:
Listing updated:
Listed by:
Tru Agent Real Estate 585-362-6810,
Jenalee M Herb 585-704-7839
Source: NYSAMLSs,MLS#: R1697321 Originating MLS: Rochester
Originating MLS: RochesterFacts & features
Interior
Bedrooms & bathrooms
- Bedrooms: 2
- Bathrooms: 2
- Full bathrooms: 1
- 1/2 bathrooms: 1
- Main level bathrooms: 1
Heating
- Gas, Forced Air
Cooling
- Central Air
Appliances
- Included: Dryer, Dishwasher, Electric Oven, Electric Range, Disposal, Gas Water Heater, Refrigerator, Washer, Humidifier
- Laundry: In Basement
Features
- Ceiling Fan(s), Cathedral Ceiling(s), Separate/Formal Dining Room, Great Room, Pantry, Sliding Glass Door(s), Skylights, Programmable Thermostat
- Flooring: Laminate, Luxury Vinyl, Varies
- Doors: Sliding Doors
- Windows: Skylight(s)
- Basement: Full,Sump Pump
- Has fireplace: No
Interior area
- Total structure area: 1,259
- Total interior livable area: 1,259 sqft
Video & virtual tour
Property
Parking
- Total spaces: 1
- Parking features: Attached, Garage, Other, See Remarks, Garage Door Opener
- Attached garage spaces: 1
Features
- Levels: Two
- Stories: 2
- Patio & porch: Open, Patio, Porch
- Exterior features: Patio
Lot
- Size: 2,265 Square Feet
- Dimensions: 22 x 100
- Features: Irregular Lot, Residential Lot
Details
- Parcel number: 2628000740900008012000
- Special conditions: Standard
Construction
Type & style
- Home type: Townhouse
- Property subtype: Townhouse
Materials
- Brick, Vinyl Siding, Copper Plumbing
- Roof: Asphalt,Shingle
Condition
- Resale
- Year built: 1986
Utilities & green energy
- Electric: Circuit Breakers
- Sewer: Connected
- Water: Connected, Public
- Utilities for property: High Speed Internet Available, Sewer Connected, Water Connected
Community & HOA
Community
- Subdivision: Ridge Mdws Twnhms Sec 02
HOA
- Services included: Common Area Maintenance, Common Area Insurance, Insurance, Maintenance Structure, Reserve Fund, Snow Removal, Trash
- HOA fee: $295 monthly
- HOA name: Woodbridge
Location
- Region: Rochester
Financial & listing details
- Price per square foot: $155/sqft
- Tax assessed value: $120,600
- Annual tax amount: $6,145
- Date on market: 7/13/2026
- Cumulative days on market: 74 days
- Listing terms: Cash,Conventional,FHA,VA Loan
Estimated market value
Not available
Estimated sales range
Not available
$1,893/mo
Price history
| Date | Event | Price |
|---|---|---|
| 7/27/2026 | Pending sale | $194,900$155/sqft |
Source:  NYSAMLSs #R1697321 Report a problem NYSAMLSs #R1697321 Report a problem | ||
| 7/21/2026 | Price change | $194,900-7.1%$155/sqft |
Source: NYSAMLSs #R1697321 Report a problem | ||
| 7/13/2026 | Listed for sale | $209,900+23.5%$167/sqft |
Source: NYSAMLSs #R1697321 Report a problem | ||
| 8/26/2025 | Sold | $170,000+0.1%$135/sqft |
Source: NYSAMLSs #R1622131 Report a problem | ||
| 7/29/2025 | Pending sale | $169,900$135/sqft |
Source: NYSAMLSs #R1622131 Report a problem | ||
| 7/15/2025 | Listed for sale | $169,900$135/sqft |
Source: NYSAMLSs #R1622131 Report a problem | ||
Public tax history
| Year | Property taxes | Tax assessment |
|---|---|---|
| 2025 | -- | $120,600 |
| 2024 | -- | $120,600 |
| 2023 | -- | $120,600 +18.2% |
| 2022 | -- | $102,000 |
| 2021 | -- | $102,000 |
| 2020 | -- | $102,000 |
| 2018 | -- | $102,000 |
| 2017 | $920 | $102,000 |
| 2016 | -- | $102,000 |
| 2015 | -- | $102,000 |
| 2014 | -- | $102,000 |
| 2013 | -- | $102,000 |
| 2012 | -- | $102,000 |
| 2011 | -- | $102,000 |
| 2010 | -- | $102,000 |
| 2009 | -- | $102,000 +4.7% |
| 2007 | -- | $97,400 |
| 2006 | -- | $97,400 +13% |
| 2005 | -- | $86,200 |
| 2004 | -- | $86,200 |
| 2003 | -- | $86,200 |
| 2002 | -- | $86,200 |
| 2001 | -- | $86,200 |
| 2000 | -- | $86,200 |
Find assessor info on the county website
Monthly payment
Climate risks
Neighborhood: 14626
Nearby schools
Schools provided by the listing agent
- District: Greece
Source: NYSAMLSs. This data may not be complete. We recommend contacting the local school district to confirm school assignments for this home.
Similar homes
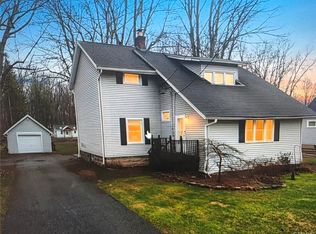
- $195,0004 bd2 ba1.4k sqft191 Straub Rd, Rochester, NY 14626For Sale
 MLS ID #S1701338, Lee Baldwin, Listing by: Acropolis Realty Group LLC. NYSAMLSs
 - $189,9003 bd2 ba1.1k sqft32 Walzer Rd, Rochester, NY 14622For Sale
 MLS ID #R1717177, Gregory P. Tacconi, Listing by: Howard Hanna. NYSAMLSs
 - $264,9903 bd2 ba1.6k sqft48 Holmes Rd, Rochester, NY 14626For Sale
 MLS ID #R1716797, Talha Shahid, Listing by: Epique Realty Inc.. NYSAMLSs
 - $179,9003 bd2 ba1.1k sqft185 Jamestown Ter, Rochester, NY 14615For Sale
 MLS ID #R1711823, Paul Casanzio, Listing by: Keller Williams Realty Greater Rochester. NYSAMLSs
 - $174,9002 bd1 ba1.2k sqft1305 Titus Ave, Rochester, NY 14617For SaleMLS ID #R1717208, Kenneth C. Currie, Listing by: RE/MAX Realty Group. NYSAMLSs
- $264,9003 bd2 ba1.7k sqft114 Harmony Dr, Rochester, NY 14626For SaleMLS ID #R1713574, William P. Parkhurst, Listing by: Howard Hanna. NYSAMLSs
- $229,9002 bd2 ba950 sqft76 Hidden Valley Rd, Rochester, NY 14624For SaleMLS ID #R1716778, Michael Liess, Listing by: Coldwell Banker Custom Realty. NYSAMLSs
- $219,9003 bd1 ba1.1k sqft66 Landau Dr, Rochester, NY 14606For SaleMLS ID #B1717585, Joseph K Oliver Jr, Listing by: Nickel Realty. NYSAMLSs
- $269,9002 bd2 ba1.5k sqft27 English Station Rd, Rochester, NY 14616For SaleMLS ID #R1716652, Brett M. Robinson, Listing by: Keller Williams Realty Greater Rochester. NYSAMLSs
- $219,9002 bd2 ba1.4k sqft118 Bay Village Dr, Rochester, NY 14609For SaleMLS ID #R1673551, William D. Howe, Listing by: Hunt Real Estate ERA/Columbus. NYSAMLSs
- $279,9003 bd2 ba1.6k sqft75 Woodedge Ln, Rochester, NY 14626For SaleMLS ID #R1712684, Sha Gurung, Listing by: Real Broker NY LLC. NYSAMLSs
- $199,9003 bd2 ba1.5k sqft124 Adams St, Rochester, NY 14608For SaleMLS ID #R1712619, Cassandra Bradley, Listing by: Cassandra Bradley Realty LLC. NYSAMLSs
- $190,0003 bd2 ba1.1k sqft176 Glenbrook Rd, Rochester, NY 14616For SaleMLS ID #R1706478, Norman David Singleton, Listing by: RE/MAX Realty Group. NYSAMLSs
- $199,9002 bd3 ba1.2k sqft64 Bancroft Dr, Rochester, NY 14616For SaleMLS ID #R1708358, Kelly Pfendler, Listing by: Howard Hanna. NYSAMLSs
- $289,9003 bd3 ba1.7k sqft14 Wendy Ln, Rochester, NY 14626For SaleMLS ID #R1711350, Samuel Schrimsher, Listing by: Rise Real Estate Services LLC. NYSAMLSs
- $194,9003 bd1 ba1.2k sqft59 California Dr, Rochester, NY 14616For SaleMLS ID #R1712137, Rita Lujan Pettinaro, Listing by: Keller Williams Realty Greater Rochester. NYSAMLSs
- $199,0004 bd2 ba1.6k sqft295 Terrace Park, Rochester, NY 14619For SaleMLS ID #R1717006, Nicholas J Wenderlich, Listing by: Keller Williams Realty Greater Rochester. NYSAMLSs
- $259,9004 bd2 ba1.3k sqft5 Woodale Dr, Rochester, NY 14616For SaleMLS ID #R1716492, Octavio Garcia, Listing by: Howard Hanna. NYSAMLSs
- $179,9003 bd1 ba1.2k sqft1652 Buffalo Rd, Rochester, NY 14624For SaleMLS ID #R1713433, Patricia Sikula Thayer, Listing by: Howard Hanna. NYSAMLSs
- $189,9004 bd2 ba1.5k sqft31 Wendhurst Dr, Rochester, NY 14616For SaleMLS ID #R1702911, Paul W. Crego Jr., Listing by: Home Safari Ltd. NYSAMLSs
