Discover breathtaking mountain views and the popular Sassafras floor plan in this stunning retreat by Fern Creek Builders. This thoughtfully designed home offers an open-concept main level with wide-plank wood flooring, soaring cathedral ceilings, and a stone fireplace with gas logs and starter. Custom built-ins add charm to the main living area, and the spacious kitchen boasts an island and a dining area perfect for gatherings. A luxurious primary suite, guest bathroom, and laundry room complete the main level. Enjoy beautiful northeasterly long - and short-range views from the large covered and screened porch, which features a second gas fireplace perfect for year-round relaxation. The finished lower level includes a cozy family room, three guest bedrooms, and access to a second screened deck, providing ample space for entertaining or quiet retreats. A third unfinished level offers versatility for a theater room, game room, or additional bedroom. With flat interlocking paver parking for three to four vehicles and a commercial-grade drainage system, functionality is seamlessly blended into this mountain oasis. The property includes a second adjoining lot, offering added privacy or potential for future expansion. Sold beautifully furnished, this home is ideal as a full-time residence, mountain getaway, or vacation rental. Residents enjoy access to Sapphire Valley Resort amenities, including pools, hot tubs, a fitness center, a ski slope, a golf course, Fairfield Lake access, and more. Positioned on the Highlands-Cashiers Plateau, this home combines luxurious mountain living with natural beauty and recreational opportunities.
Sold for $1,100,000
$1,100,000
83 Flyaway Circle, Sapphire, NC 28774
4beds
--sqft
Single Family Residence
Built in 2013
0.58 Acres Lot
$1,117,200 Zestimate®
$--/sqft
$2,752 Estimated rent
Home value
$1,117,200
Estimated sales range
Not available
$2,752/mo
Zestimate® history
Owner options
List your home for rent
$2,752/mo
Rent Zestimate®
Find your next renter with Zillow Rental Manager. Plus, with online applications, you can quickly screen prospective tenants – for free.
$2,752/mo
Rent Zestimate®
Refinance and save
$10,426/mo
Est. payment
Refinancing to a lower rate could help reduce your monthly payments and save thousands over the life of the loan.
$10,426/mo
Est. payment
Explore your selling options
Work with a Zillow partner agent
Leverage their expertise and Zillow's premium Showcase listings to get your home seen by more buyers.
Get startedList with your own agent
Get your home in front of millions of buyers by listing it on Zillow.
Learn how to do itSell it yourself
Take full control of how buyers see your home on Zillow by listing For Sale by Owner (FSBO).
List your homeWhat's special
Second gas fireplaceMountain viewsSoaring cathedral ceilingsWide-plank wood flooringCozy family roomSpacious kitchenCommercial-grade drainage system
Zillow last checked:
Listing updated:
Listed by:
Cassie Neal,
Silver Creek Real Estate Group, Inc.
Bought with:
Kelly Ramsay
Howard Hanna Allen Tate - Cashiers
Source: HCMLS,MLS#: 1000556Originating MLS: Highlands Cashiers Board of Realtors
Facts & features
Interior
Bedrooms & bathrooms
- Bedrooms: 4
- Bathrooms: 4
- Full bathrooms: 3
- 1/2 bathrooms: 1
Primary bedroom
- Level: Main
Bedroom 2
- Level: Lower
Bedroom 3
- Level: Lower
Bedroom 4
- Level: Lower
Primary bathroom
- Level: Main
Bathroom 2
- Level: Main
Bathroom 3
- Level: Lower
Bathroom 4
- Level: Lower
Basement
- Description: 3rd Lower Level - Large Unfinished Space
- Level: Basement
Family room
- Level: Lower
Kitchen
- Level: Main
Living room
- Features: High Ceilings
- Level: Main
Utility room
- Level: Lower
Heating
- Central, Electric
Cooling
- Central Air, Electric
Appliances
- Included: Dryer, Dishwasher, Free-Standing Gas Oven, Built-In Freezer, Free-Standing Freezer, Disposal, Gas Range, Microwave, Stainless Steel Appliance(s), Washer
- Laundry: Main Level
Features
- Beamed Ceilings, Breakfast Bar, Built-in Features, Ceiling Fan(s), Chandelier, Cathedral Ceiling(s), Double Vanity, Entrance Foyer, High Ceilings, His and Hers Closets, High Speed Internet, Multiple Closets, Open Floorplan, Natural Woodwork
- Flooring: Carpet, Tile, Wood
- Basement: Exterior Entry,Encapsulated,Interior Entry,Concrete,Partially Finished
- Number of fireplaces: 2
- Fireplace features: Living Room, Masonry, Outside, Propane
- Furnished: Yes
Property
Parking
- Parking features: Paver Block
Features
- Levels: Three Or More
- Stories: 3
- Patio & porch: Rear Porch, Covered, Deck, Front Porch, Screened
- Pool features: Association, Community
- Has view: Yes
- View description: Mountain(s)
- Waterfront features: Lake Privileges, Deeded Access
Lot
- Size: 0.58 Acres
- Features: Sloped Down, Paved, Views, Level
- Topography: Level,Sloping
Details
- Parcel number: 7592657147 & 7592657226
- Zoning description: Residential
Construction
Type & style
- Home type: SingleFamily
- Property subtype: Single Family Residence
Materials
- Foundation: Block
- Roof: Asphalt
Condition
- New construction: No
- Year built: 2013
Utilities & green energy
- Sewer: Public Sewer, Sewer Tap Fee
- Water: Public, Water Tap Fee
- Utilities for property: Electricity Connected, Fiber Optic Available, Propane, Sewer Connected, See Remarks, Underground Utilities, Water Connected
Community & HOA
Community
- Features: Clubhouse, Fitness Center, Golf, Other, Playground, Pickleball, Pool, Putting Green, Tennis Court(s), Trails/Paths, Water Access
- Security: Smoke Detector(s)
- Subdivision: Holly Forest
HOA
- Has HOA: Yes
- Amenities included: Dog Park, Fitness Center, Indoor Pool, Picnic Area, Playground, Pool, Recreation Facilities, Ski Accessible, Sauna, Spa/Hot Tub, Security, Tennis Court(s), Trail(s)
- HOA fee: $4,266 annually
- HOA name: Holly Forest Association
Location
- Region: Cashiers
Financial & listing details
- Tax assessed value: $942,220
- Annual tax amount: $2,313
- Date on market: 4/11/2025
- Cumulative days on market: 109 days
- Listing agreement: Exclusive Right To Sell
- Road surface type: Paved
Price history
| Date | Event | Price |
|---|---|---|
| 8/15/2025 | Sold | $1,100,000-4.3% |
Source: HCMLS #1000556 Report a problem | ||
| 7/30/2025 | Pending sale | $1,150,000 |
Source: HCMLS #1000556 Report a problem | ||
| 7/2/2025 | Contingent | $1,150,000 |
Source: HCMLS #1000556 Report a problem | ||
| 5/14/2025 | Price change | $1,150,000-8% |
Source: HCMLS #1000556 Report a problem | ||
| 4/11/2025 | Listed for sale | $1,250,000+95.3% |
Source: HCMLS #1000556 Report a problem | ||
| 1/21/2021 | Sold | $640,000-5.2% |
Source: HCMLS #95254 Report a problem | ||
| 11/21/2020 | Pending sale | $674,900 |
Source: LANDMARK REALTY GROUP, LLC - FA #95254 Report a problem | ||
| 11/13/2020 | Listed for sale | $674,900+57.3% |
Source: LANDMARK REALTY GROUP, LLC - FA #95254 Report a problem | ||
| 5/1/2015 | Sold | $429,100+4948.2% |
Source: HCMLS #79452 Report a problem | ||
| 8/23/2013 | Sold | $8,500 |
Source: Public Record Report a problem | ||
Public tax history
| Year | Property taxes | Tax assessment |
|---|---|---|
| 2025 | $3,289 +45.4% | $942,220 +81.8% |
| 2024 | $2,261 | $518,180 |
| 2023 | $2,261 | $518,180 |
| 2022 | $2,261 +21.1% | $518,180 +14% |
| 2021 | $1,867 -0.6% | $454,660 +2.2% |
| 2020 | $1,879 | $444,970 |
| 2019 | $1,879 | $444,970 |
| 2018 | $1,879 | $444,970 |
| 2017 | $1,879 +2.4% | $444,970 |
| 2015 | $1,834 -10.1% | $444,970 +789.9% |
| 2011 | $2,041 | $50,000 |
Find assessor info on the county website
Neighborhood: 28774
Nearby homes
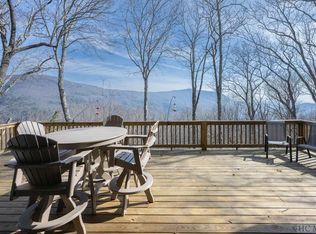
- $650,0004 bd3 ba-- sqft99 Flyaway Cir, Cashiers, NC 28774Sold
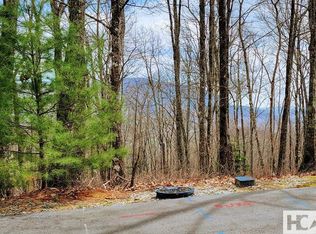
- $18,0000.29 AcresLOT 29 Flyaway Cir, Sapphire, NC 28774Lot/Land
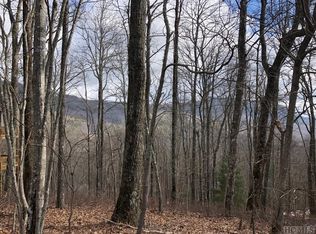
- $1,355,5690.86 Acres104 Flyaway Cir #28774, Sapphire, NC 28774Off Market
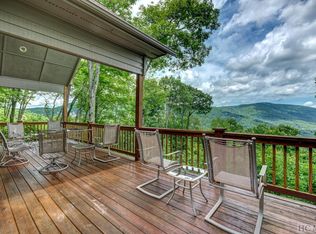
- $681,5003 bd3 ba1.2k sqft113 Flyaway Cir, Cashiers, NC 28774Off Market
- $25,000-- bd-- ba-- sqft46 Kestrel Ct, Sapphire, NC 28774Off Market
- $659,3003 bd3 ba2.4k sqft82 Kestrel Ct, Sapphire, NC 28774Off Market
- $571,2003 bd2 ba1.6k sqft154 Kestrel Ct, Cashiers, NC 28774Off Market
- $1,758,9004 bd4 ba-- sqft26 Flyaway Cir, Sapphire, NC 28774Off Market
Nearby schools
GreatSchools rating
- 5/10Blue Ridge SchoolGrades: PK-6Distance: 5.4 mi
- 4/10Blue Ridge Virtual Early CollegeGrades: 7-12Distance: 5.4 mi
- 9/10Jackson County Early CollegeGrades: 9-12Distance: 18.4 mi


Get pre-qualified for a loan
At Zillow Home Loans, we can pre-qualify you in as little as 5 minutes with no impact to your credit score.An equal housing lender. NMLS #10287.
- North Carolina
- Jackson County
- Sapphire
- 28774
- 83 Flyaway Circle
Nearby cities
Nearby zip codes
Other Sapphire Topics
