Skip main navigation
Off market
  • Price Unknown

    83 Forest St Unit 83, Medford, MA 02155

    3beds
    1,925sqft
    Condominium, Townhouse
    Built in 1859
    0.33 Acres Lot
    $-- Zestimate®
    $--/sqft
    $-- Estimated rent

    Home value

    Not available

    Estimated sales range

    Not available

    Not available

    Zestimate® history
    Loading
    Loading...

    Owner options

    List your home for rent

    Find your next renter with Zillow Rental Manager. Plus, with online applications, you can quickly screen prospective tenants – for free.

    Learn more
    Refinance and save

    $650/mo

    Est. payment

    Refinancing to a lower rate could help reduce your monthly payments and save thousands over the life of the loan.

    See today's rates

    $650/mo

    Est. payment

    Explore your selling options

    Work with a Zillow partner agent

    Leverage their expertise and Zillow's premium Showcase listings to get your home seen by more buyers.

    Get started

    List with your own agent

    Get your home in front of millions of buyers by listing it on Zillow.

    Learn how to do it

    Sell it yourself

    Take full control of how buyers see your home on Zillow by listing For Sale by Owner (FSBO).

    List your home

    What's special

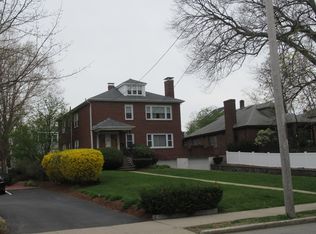
    Surround yourself in a showcase of luxury living unlike others where unsurpassed quality and charm was the first consideration! This meticulous 3 br, 2 bath townhouse features an architecturally designed open floor plan, high ceilings, quartz counters, and a gorgeous entry foyer with curved staircase reminiscent of a true Greek revival home. A bright sun filled home featuring an impressive kit boasting natural gas heat & cooking. This splendid residence truly has the look and feel of new construction, both inside and out. Fully finished bonus room, for whatever you need, 4th bedrm or office, your call! Upgrades throughout plus gleaming HW floors, and french doors opening to lge pvt deck. Enjoy the privacy and comfort of single family living with the benefits of condominium ownership! Stunningly landscaped yard w/sprinkler system, brick walkway, parking and close to all that Medford center has to offer! This property is a good as it gets! ~Seller will pay condo fees to the end of year!

    This property is off market, which means it's not currently listed for sale or rent on Zillow. This may be different from what's available on other websites or public sources.

    Zillow last checked:

    Listing updated:

    Listed by:

    Eileen Doherty 781-760-8110,

    Lamacchia Realty, Inc. 339-645-9300

    Bought with:

    Beverly DAgostino

    Keller Williams Realty North Central

    Source: MLS PIN,MLS#: 72988419

    Facts & features

    Interior

    Bedrooms & bathrooms
    • Bedrooms: 3
    • Bathrooms: 2
    • Full bathrooms: 2
    Primary bedroom
    • Features: Closet, Flooring - Hardwood, Closet - Double
    • Level: Second
    • Area: 210
    • Dimensions: 15 x 14
    Bedroom 2
    • Features: Closet, Cable Hookup
    • Level: Second
    • Area: 169
    • Dimensions: 13 x 13
    Bedroom 3
    • Features: Closet, Closet/Cabinets - Custom Built
    • Level: Third
    • Area: 180
    • Dimensions: 15 x 12
    Bathroom 1
    • Features: Bathroom - Full, Bathroom - Double Vanity/Sink, Bathroom - Tiled With Tub, Flooring - Stone/Ceramic Tile, Countertops - Stone/Granite/Solid, Countertops - Upgraded
    Dining room
    • Features: Flooring - Hardwood, Balcony / Deck, Exterior Access, Lighting - Overhead
    • Level: Main,First
    • Area: 130
    • Dimensions: 13 x 10
    Family room
    • Features: Closet/Cabinets - Custom Built, Flooring - Wall to Wall Carpet
    • Level: Basement
    • Area: 216
    • Dimensions: 18 x 12
    Kitchen
    • Features: Flooring - Hardwood, Dining Area, Countertops - Stone/Granite/Solid, Countertops - Upgraded, Kitchen Island, Cabinets - Upgraded, Deck - Exterior, Exterior Access, Open Floorplan, Recessed Lighting, Stainless Steel Appliances, Gas Stove, Lighting - Sconce
    • Level: Main,First
    • Area: 130
    • Dimensions: 13 x 10
    Living room
    • Features: Flooring - Wood, Cable Hookup
    • Level: Main,First
    • Area: 214.5
    • Dimensions: 15 x 14.3
    Heating
    • Forced Air, Natural Gas
    Cooling
    • Central Air
    Appliances
    • Included: Range, Dishwasher, Disposal, Microwave
    • Laundry: In Basement, In Unit, Electric Dryer Hookup, Washer Hookup
    Features
    • Closet, Loft, Internet Available - Unknown
    • Flooring: Wood, Tile, Hardwood
    • Windows: Insulated Windows, Screens
    • Has basement: Yes
    • Has fireplace: No
    • Common walls with other units/homes: Corner
    Interior area
    • Total structure area: 1,925
    • Total interior livable area: 1,925 sqft

    Property

    Parking
    • Total spaces: 2
    • Parking features: Off Street, Assigned, Paved
    • Uncovered spaces: 2
    Accessibility
    • Accessibility features: No
    Features
    • Patio & porch: Porch, Deck, Deck - Wood
    • Exterior features: Porch, Deck, Deck - Wood, Screens, Rain Gutters, Professional Landscaping, Sprinkler System
    • Waterfront features: Lake/Pond, 1/2 to 1 Mile To Beach
    Lot
    • Size: 0.33 Acres
    Details
    • Parcel number: M:K10 B:2102,4718435
    • Zoning: R

    Construction

    Type & style
    • Home type: Townhouse
    • Property subtype: Condominium, Townhouse
    • Attached to another structure: Yes
    Materials
    • Frame
    • Roof: Shingle
    Condition
    • Year built: 1859
    • Major remodel year: 2006

    Utilities & green energy

    • Electric: 220 Volts, Circuit Breakers
    • Sewer: Public Sewer
    • Water: Public
    • Utilities for property: for Gas Range, for Electric Dryer, Washer Hookup

    Community & neighborhood

    Community
    • Community features: Public Transportation, Shopping, Tennis Court(s), Park, Walk/Jog Trails, Medical Facility, Highway Access, House of Worship, Public School
    Location
    • Region: Medford

    HOA & financial

    HOA
    • HOA fee: $650 monthly
    • Services included: Water, Sewer, Insurance, Maintenance Structure, Maintenance Grounds, Snow Removal, Reserve Funds

    Other

    Other facts
    • Listing terms: Lease Option

    Price history

    DateEventPrice
    9/16/2022Sold$825,000-2.9%$429/sqft
    Source: MLS PIN #72988419 Report a problem
    8/9/2022Contingent$849,900$442/sqft
    Source: MLS PIN #72988419 Report a problem
    6/16/2022Price change$849,900-5.6%$442/sqft
    Source: MLS PIN #72991682 Report a problem
    6/1/2022Listed for sale$899,900$467/sqft
    Source: MLS PIN #72988419 Report a problem

    Public tax history

    Tax history is unavailable.

    Neighborhood: 02155

    Nearby schools

    GreatSchools rating