Sophistication, ambiance, and exceptional craftsmanship come together in this truly one-of-a-kind home in the highly sought-after Liberty Green community. From the moment you arrive, the pride of ownership is unmistakable. Beautiful flowering gardens, manicured shrubs, and a newly constructed front porch create an inviting first impression that sets the stage for everything this remarkable home has to offer. Step inside and discover a bright, contemporary interior where thoughtful renovations and seamless architectural additions have transformed this residence into something truly special. The expanded floor plan features a rare front bump-out and an impressive rear sunroom addition that includes a first-floor bedroom with a nearby full bath—making this perhaps the only home in Liberty Green offering five bedrooms and three full baths with true multigenerational living capabilities with finished basement. Designed with both everyday comfort and entertaining in mind, the open-concept layout flows effortlessly from room to room. Custom decorative finishes, designer lighting, and a recently installed fireplace create a warm yet sophisticated atmosphere in the stunning living room. At the heart of the home, the beautifully updated kitchen is sure to delight any culinary enthusiast, featuring granite countertops, newer appliances, and generous workspace for preparing meals and gathering with family and friends. Freshly painted throughout, the home offers a perfect blend of modern finishes and timeless style. The contrast between the updated flooring and soft, contemporary color palette creates an elegant backdrop, while abundant natural sunlight fills every room with warmth and brightness. Upstairs, the spacious primary suite serves as a private retreat, complete with a beautifully renovated primary bathroom, custom tile work, and luxurious finishes. The additional bedrooms are generously sized and are complemented by a beautifully updated full bath. Outdoor living is equally impressive. A wraparound Trex deck overlooks open space, providing a peaceful setting for relaxing or entertaining while offering convenient access to many of the community's outstanding amenities. The list of recent improvements is extensive and adds tremendous value, including a new roof (2021), HVAC system (2025), hot water heater (2021), fully paid 6.95kW solar panels, 9kW backup generator with transfer panel, electric vehicle charger, dedicated prayer room/mud room, and numerous additional upgrades throughout the home. The finished basement expands the living space even further and features brand-new flooring, making it ideal for recreation, a home gym, media room, or additional entertaining space. Liberty Green offers an exceptional lifestyle with outstanding HOA amenities, including an inground swimming pool, tennis and basketball courts, playgrounds, and beautifully maintained common areas. Commuters will appreciate the convenient shuttle service to both Princeton Junction and Hamilton train stations, while shopping, restaurants, Costco, and vibrant downtown Princeton are all just minutes away. This is a rare opportunity to own one of Liberty Green's most distinctive and thoughtfully upgraded homes—a residence that perfectly combines elegance, versatility, and modern convenience. Prepare to be impressed.
For sale
Price cut: $15K (7/30)
$769,999
83 Fountayne Ln, Lawrence Township, NJ 08648
5beds
2,900sqft
Single Family Residence
Built in 2002
6,142 Square Feet Lot
$762,600 Zestimate®
$266/sqft
$100/mo HOA
What's special
Recently installed fireplaceFinished basementLuxurious finishesImpressive rear sunroom additionBeautiful flowering gardensInground swimming poolBeautifully renovated primary bathroom
- 49 days
- 1,081
- 42
Zillow last checked:
Listing updated:
Listed by:
William Chulamanis 609-577-2319,
Coldwell Banker Residential Brokerage - Princeton
Source: Bright MLS,MLS#: NJME2080546
Facts & features
Interior
Bedrooms & bathrooms
- Bedrooms: 5
- Bathrooms: 3
- Full bathrooms: 3
- Main level bathrooms: 1
- Main level bedrooms: 1
Basement
- Area: 618
Heating
- Forced Air, Natural Gas
Cooling
- Central Air, Electric
Appliances
- Included: Gas Water Heater
Features
- Basement: Concrete
- Has fireplace: No
Interior area
- Total structure area: 2,900
- Total interior livable area: 2,900 sqft
- Finished area above ground: 2,282
- Finished area below ground: 618
Property
Parking
- Total spaces: 2
- Parking features: Garage Faces Front, Attached, Driveway
- Attached garage spaces: 2
- Has uncovered spaces: Yes
Accessibility
- Accessibility features: None
Features
- Levels: Two
- Stories: 2
- Pool features: Community
Lot
- Size: 6,142 Square Feet
Details
- Additional structures: Above Grade, Below Grade
- Parcel number: 0704201 0300036
- Zoning: MX
- Special conditions: Standard
Construction
Type & style
- Home type: SingleFamily
- Architectural style: Colonial
- Property subtype: Single Family Residence
Materials
- Combination, Concrete, Masonry, Vinyl Siding
- Foundation: Concrete Perimeter
Condition
- New construction: No
- Year built: 2002
Utilities & green energy
- Sewer: Public Sewer
- Water: Public
Community & HOA
Community
- Subdivision: Liberty Green
HOA
- Has HOA: Yes
- Amenities included: Basketball Court, Clubhouse, Pool, Tennis Court(s), Tot Lots/Playground
- Services included: Common Area Maintenance, Management
- HOA fee: $100 monthly
- HOA name: MEM PROPERTY MANAGEMENT
Location
- Region: Lawrence Township
- Municipality: LAWRENCE TWP
Financial & listing details
- Price per square foot: $266/sqft
- Tax assessed value: $364,300
- Annual tax amount: $11,530
- Date on market: 7/18/2026
- Listing agreement: Exclusive Right To Sell
- Inclusions: All Appliances Including Washer / Dryer
- Ownership: Fee Simple
Estimated market value
$762,600
$724,000 - $801,000
$4,624/mo
Price history
| Date | Event | Price |
|---|---|---|
| 7/30/2026 | Price change | $769,999-1.9%$266/sqft |
Source:  Bright MLS #NJME2080546 Report a problem Bright MLS #NJME2080546 Report a problem | ||
| 7/18/2026 | Listed for sale | $785,000+230%$271/sqft |
Source: Bright MLS #NJME2080546 Report a problem | ||
| 11/12/2002 | Sold | $237,860$82/sqft |
Source: Public Record Report a problem | ||
Public tax history
| Year | Property taxes | Tax assessment |
|---|---|---|
| 2025 | $11,286 | $364,300 |
| 2024 | $11,286 +3.9% | $364,300 |
| 2023 | $10,860 +6.8% | $364,300 +5.4% |
| 2022 | $10,171 +1.4% | $345,600 |
| 2021 | $10,029 +1.3% | $345,600 |
| 2020 | $9,901 +2.3% | $345,600 |
| 2019 | $9,677 +0.5% | $345,600 |
| 2018 | $9,632 +1.5% | $345,600 |
| 2017 | $9,490 +2.8% | $345,600 |
| 2016 | $9,228 +1.9% | $345,600 |
| 2015 | $9,055 +14.3% | $345,600 +2.1% |
| 2014 | $7,923 +4.2% | $338,600 +99.9% |
| 2013 | $7,604 | $169,400 |
Find assessor info on the county website
Monthly payment
Est. payment
Payment breakdown
Explore the cost of this home by adjusting the details. Changes won't be saved.Climate risks
Neighborhood: 08648
Nearby schools
Schools provided by the listing agent
- Elementary: Lawrence
- Middle: Lawrence M.s.
- High: Lawrence H.s.
- District: Lawrence Township Public Schools
Source: Bright MLS. This data may not be complete. We recommend contacting the local school district to confirm school assignments for this home.
- $635,300-- bd-- ba1.7k sqft85 Fountayne Ln, Lawrence Township, NJ 08648Off Market
- $733,8004 bd3 ba2.3k sqft79 Fountayne Ln, Lawrence Township, NJ 08648Off Market
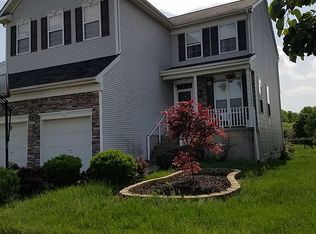
- $738,700-- bd-- ba2.7k sqft87 Fountayne Ln, Lawrence Township, NJ 08648Off Market
- $727,900-- bd-- ba2.7k sqft77 Fountayne Ln, Lawrence Township, NJ 08648Off Market
Similar homes
- $625,0004 bd3 ba1.7k sqft64 Fountayne Ln, Lawrence Township, NJ 08648For Sale
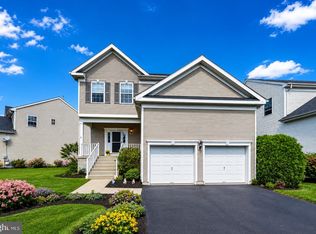
 MLS ID #NJME2082660, William Chulamanis, Coldwell Banker Residential Brokerage - Princeton. Bright MLS
 - $699,9004 bd3 ba2.2k sqft17 Clementon Way, Lawrence Township, NJ 08648For Sale
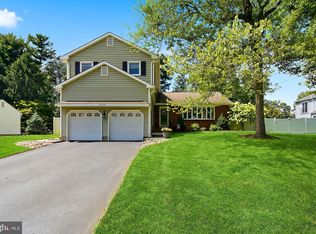 MLS ID #NJME2082426, Suzanne Garfield, Weichert Realtors - Princeton. Bright MLS
 - $879,0004 bd3 ba3.1k sqft2 Mark Cermele Ct, Lawrence Township, NJ 08648For Sale
 MLS ID #NJME2082618, Laura Sawicki, Coldwell Banker Residential Brokerage - Princeton. Bright MLS
 - $799,0005 bd3 ba4k sqft15 Scenic Dr, Ewing, NJ 08628For Sale
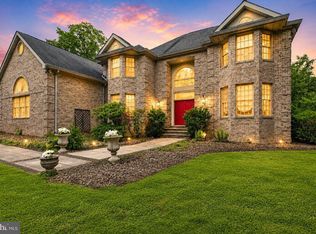 MLS ID #NJME2080298, Maria DePasquale, Corcoran Sawyer Smith - Princeton. Bright MLS
 - $1,148,0005 bd4 ba3.5k sqft25 Andrew Dr, Lawrence Township, NJ 08648For SaleMLS ID #NJME2077840, Donna Murray, BHHS Fox & Roach - Princeton. Bright MLS
- $699,9995 bd2 ba1.8k sqft227 Princeton Ave, Hamilton, NJ 08619For SaleMLS ID #NJME2081926, Kalif Celestine, Opulent Realty Group LLC. Bright MLS
- $899,9004 bd3 ba2.9k sqft39 Chicory Ln, Pennington, NJ 08534For SaleMLS ID #NJME2082694, Sita Philion, Redfin. Bright MLS
- $548,0003 bd3 ba1.8k sqft707 President Ave, Lawrence Township, NJ 08648For SaleMLS ID #NJME2082568, Donna Murray, BHHS Fox & Roach - Princeton. Bright MLS
- $775,0003 bd3 ba2.1k sqft218 Maxwell Ave, Hightstown, NJ 08520For SaleMLS ID #NJME2082602, Jacqui Thomas, Keller Williams Premier. Bright MLS
- $849,0004 bd2 ba1.8k sqft2 Dennison Pl, Plainsboro, NJ 08536For Sale
 MLS ID #2703938R, DAVID M. SWEENEY. All Jersey MLS
 - $739,9004 bd4 ba2.3k sqft3 Quarry Ct, East Windsor, NJ 08520For SaleMLS ID #NJME2081098, Victoria Wang, Weichert Realtors - Princeton. Bright MLS
- $869,9003 bd3 ba1.8k sqft33 Galston Dr, Princeton Junction, NJ 08550For SaleMLS ID #NJME2082514, Sally Franklin, BHHS Fox & Roach Hopewell Valley. Bright MLS
- $789,0004 bd3 ba2.2k sqft2 Stonehedge Dr, East Windsor, NJ 08520For SaleMLS ID #NJME2081600, Allan Burns, Real Broker, LLC. Bright MLS
- $725,0004 bd3 ba3.6k sqft93 Tudor Dr, Hamilton, NJ 08690For SaleMLS ID #NJME2079728, Vanessa Stefanics, REMAX Welcome Home. Bright MLS
- $850,0004 bd4 ba2.2k sqft4 Castle Ct, Trenton, NJ 08620For SaleMLS ID #NJBL2117028, Jeannine Chambers, Century 21 Alliance-Medford. Bright MLS
- $999,0005 bd4 ba3k sqft52 Krebs Rd, Plainsboro, NJ 08536For SaleMLS ID #2703785R, MANISHA MOHITE. All Jersey MLS
- $769,0004 bd3 ba2.8k sqft78 Ivins Dr, New Egypt, NJ 08533For SaleMLS ID #NJOC2041512, Laura Doyle, ERA Central Realty Group - Cream Ridge. Bright MLS
- $779,9005 bd3 ba2.5k sqft1636 Arthur Ave, North Brunswick, NJ 08902For SaleMLS ID #2702318R, LAUREN ADAMS. All Jersey MLS
- $859,0004 bd3 ba2.1k sqft42 Stonehedge Dr, East Windsor, NJ 08520For SaleMLS ID #NJME2082774, Ms. Apryl R Cuilla, RE/MAX Innovation. Bright MLS
- $899,0004 bd4 ba2.8k sqft6 Cullen Way, Hamilton, NJ 08620For SaleMLS ID #NJME2081380, Valerie Bertsch, Compass New Jersey, LLC - Moorestown. Bright MLS
