Skip main navigation
Pending
  • $550,000

    83 Foxwood Ln, Camden, SC 29020

    3beds
    1,568sqft
    : 
    Loading
    Get pre-qualified
    Single Family Residence
    Built in 1992
    10.51 Acres Lot
    $419,500 Zestimate®
    $351/sqft
    $32/mo HOA

    What's special

    Tack roomWash stallMultiple outbuildingsGalley kitchen
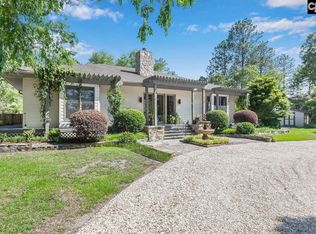
    Rare opportunity to own a ready-to-use horse farm with direct access to Camden’s renowned Hunt Country. Situated on almost 11 acres, this unique property is perfectly suited for horse lovers seeking both privacy and unbeatable riding location. Foxwood Lane is a private road with exclusive access into Hunt Country, where membership provides use of the extensive trail system on almost 10,000 acres reserved for equestrian enjoyment only. The property is improved with 3 paddocks, 3 pastures, multiple outbuildings, and a residence connected directly to the barn for convenience and practicality. The home has 3 bedrooms and 1 full bath. (Interior pictures of the home will be taken following the estate sale.). The front door opens to a large gathering room that serves as the family room and dining area. A galley kitchen is located just off the dining area. All 3 bedrooms are located down the hall and share a full bath with separate shower. Whether used as a primary residence, weekend retreat, or staff quarters, the setup provides a rare opportunity to live just steps from your horses. The barn features 7 stalls with floor mats, wash stall, tack room, and a 2nd full bathroom with separate shower. Most of the fenced land is to the front of the property with a gazebo overlooking the paddocks that creates the perfect spot to relax and take a break and enjoy the views. Additional improvements include a second barn with 2 more stalls, attached carport area for vehicles and excellent storage space for farm equipment, trailers, or tools. A third detached building previously served as the sellers’ office and offers flexibility for office use, hobby space or more storage. Opportunities to purchase farms with this type of direct Hunt Country access are becoming increasingly rare. Ride directly from your property into one of the most sought-after equestrian areas in South Carolina and enjoy the beauty, privacy, and tradition that make Camden such a special destination for horse enthusiasts. (This property is part of an estate and is being sold strictly as-is. Sellers are not aware of any issues other than those readily observable. Estate sale activities will be in August) Di
    47 days
    |
    42
    |
    0
    |

    Likely to sell faster than

    Zillow last checked:

    Listing updated:

    Listed by:

    Jeanene Campbell,

    Peace Sotheby's International Realty

    Source: Consolidated MLS,MLS#: 634931MLS Logo

      Facts & features

      Interior

      Bedrooms & bathrooms
      • Bedrooms: 3
      • Bathrooms: 1
      • Full bathrooms: 1
      • Main level bathrooms: 1
      Rooms
      • Room types: Office
      Primary bedroom
      • Features: Bath-Shared, Ceiling Fan(s), Closet-Private
      • Level: Main
      Bedroom 2
      • Features: Bath-Shared, Ceiling Fan(s), Closet-Private
      • Level: Main
      Bedroom 3
      • Features: Bath-Shared, Ceiling Fan(s), Closet-Private
      • Level: Main
      Kitchen
      • Features: Counter Tops-Solid Surfac, Floors-Laminate, Cabinets-Painted
      • Level: Main
      Living room
      • Features: Molding, Ceiling Fan(s)
      • Level: Main
      Heating
      • Central
      Cooling
      • Central Air
      Appliances
      • Included: Gas Range, Dishwasher, Dryer, Refrigerator, Washer
      • Laundry: Laundry Closet, Main Level
      Features
      • Ceiling Fan(s)
      • Flooring: Carpet, Laminate
      • Basement: Crawl Space
      • Attic: Pull Down Stairs,Attic Access
      • Has fireplace: No
      Interior area
      • Total structure area: 1,568
      • Total interior livable area: 1,568 sqft

      Property

      Parking
      • Total spaces: 2
      • Parking features: Detached
      • Garage spaces: 2
      Features
      • Stories: 1
      Lot
      • Size: 10.51 Acres
      • Dimensions: 457814
      • Features: Horse OK
      Details
      • Parcel number: 2140300003SCX
      • Horses can be raised: Yes

      Construction

      Type & style
      • Home type: SingleFamily
      • Architectural style: Ranch
      • Property subtype: Single Family Residence
      Materials
      • Wood
      Condition
      • New construction: No
      • Year built: 1992

      Utilities & green energy

      • Sewer: Septic Tank
      • Water: Public
      • Utilities for property: Electricity Connected

      Community & HOA

      Community
      • Subdivision: FOXWOOD
      HOA
      • Has HOA: Yes
      • Services included: Common Area Maintenance, Road Maintenance
      • HOA fee: $385 annually
      Location
      • Region: Camden

      Financial & listing details

      • Price per square foot: $351/sqft
      • Tax assessed value: $228,283
      • Annual tax amount: $1,333
      • Date on market: 5/22/2026
      • Listing agreement: Exclusive Right To Sell
      • Road surface type: Gravel

        Estimated market value

        $419,500

        $378,000 - $461,000

        $1,856/mo

        Price history

        DateEventPrice
        6/1/2026Pending sale$550,000$351/sqft
        Source: Consolidated MLS #634931 Report a problem
        5/24/2026Listed for sale$550,000+1618.8%$351/sqft
        Source: Consolidated MLS #634931 Report a problem
        3/25/1998Sold$32,000-82.2%$20/sqft
        Source: Agent Provided Report a problem
        1/1/1998Sold$180,000$115/sqft
        Source: Agent Provided Report a problem

        Public tax history

        YearProperty taxesTax assessment
        2024$1,333 -0.6%$210,800
        2023$1,341 +4.3%$210,800
        2022$1,286 +2.8%$210,800
        2021$1,251 +8.8%$210,800
        2020$1,150 -3.4%$210,800 +8.6%
        2019$1,190 +6.5%$194,105
        2018$1,118 $194,105
        2017-- $194,105 +3.7%
        2016$857 $187,205
        2015$857 $187,205 +2400.1%
        2014$857 $7,488
        2013-- $7,488 0%
        2011-- $7,490 +9%
        2010-- $6,870
        2009-- $6,870
        2008$866 +24.6%$6,870
        2007$695 -36%$6,870
        2006$1,086 $6,870 +12.5%
        2005-- $6,105
        2004-- $6,105
        2003-- $6,105
        2002-- $6,105
        2001-- $6,105 +15%
        2000-- $5,310
        Find assessor info on the county website

        Monthly payment

        Est. payment

        Payment breakdown

        Explore the cost of this home by adjusting the details. Changes won't be saved.
        All calculations are estimates and provided by Zillow, Inc. for informational purposes only. Actual amounts may vary.
        HOA fees may include property taxes on listings classified as Co-Ops. Contact the listing agent and/or owner for fee details.
        Mortgage interest rates are dependent on a number of factors, including credit score, down payment, and repayment length. Interest rate data provided by Zillow Group Marketplace, Inc. as of 1/1/1970 from various mortgage lenders with which we have lead or other similar arrangements; the Estimated Payment is an average of those rates.
        See how much you could borrow to make a competitive offer.

        Climate risks

        Neighborhood: 29020

        Getting around

        6 / 100
        Car-Dependent
        25 / 100
        Somewhat Bikeable

        Nearby schools

        GreatSchools rating
        Schools provided by the listing agent
        • Elementary: Midway(Kershaw)
        • Middle: North Central
        • High: North Central
        • District: Kershaw County

        Source: Consolidated MLS. This data may not be complete. We recommend contacting the local school district to confirm school assignments for this home.

        A local agent can set up tours, give advice and negotiate with sellers.

        Browse local experts

        Similar homes