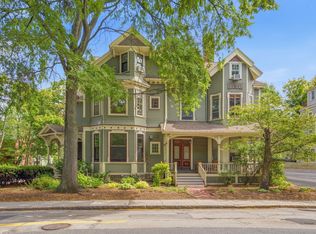
Location, location, location! Opportunity knocks with this bright and sun-filled top-floor condominium offering approximately 1251 sq. ft. of living space + 40 sq.ft balcony, 3 bedrooms, 1 bathroom, abundant natural light from multiple exposures, and a dedicated in-unit laundry room. The flexible floor plan offers endless potential for renovation and customization. Tandem parking is included and ideally located just moments from the Longwood Medical Area, Coolidge Corner, public transportation, parks, shops, restaurants, and within the highly regarded Brookline school district. A rare opportunity to own a spacious home at an exceptional value.
For sale
$749,999
83 Francis St #5, Brookline, MA 02446
3beds
1,251sqft
Condominium
Built in 1895
-- sqft lot
$739,700 Zestimate®
$600/sqft
$340/mo HOA
What's special
Dedicated in-unit laundry room
- 7 days
- 259
- 13
Zillow last checked:
Listing updated:
Listed by:
Orit Aviv 603-396-6848,
Coldwell Banker Realty - Newton 617-969-2447
Source: MLS PIN,MLS#: 73579084
Facts & features
Interior
Bedrooms & bathrooms
- Bedrooms: 3
- Bathrooms: 1
- Full bathrooms: 1
Heating
- Baseboard
Cooling
- None
Appliances
- Included: Range, Dishwasher, Disposal, Refrigerator, Freezer, Washer, Dryer
- Laundry: In Unit, Washer Hookup
Features
- Flooring: Hardwood
- Has basement: No
- Has fireplace: No
Interior area
- Total structure area: 1,251
- Total interior livable area: 1,251 sqft
- Finished area above ground: 1,251
Property
Parking
- Total spaces: 1
- Parking features: Tandem
- Uncovered spaces: 1
Features
- Exterior features: Balcony
Details
- Parcel number: M:0126 B:0017 L:0005,33383
- Zoning: T-5
- Other equipment: Intercom
Construction
Type & style
- Home type: Condo
- Property subtype: Condominium
Materials
- Roof: Rubber
Condition
- Year built: 1895
Utilities & green energy
- Sewer: Public Sewer
- Water: Public
- Utilities for property: Washer Hookup
Community & HOA
HOA
- Services included: Water, Sewer, Insurance
- HOA fee: $340 monthly
Location
- Region: Brookline
Financial & listing details
- Price per square foot: $600/sqft
- Tax assessed value: $761,300
- Annual tax amount: $7,796
- Date on market: 9/25/2026
Estimated market value
$739,700
$703,000 - $777,000
$4,208/mo
Price history
| Date | Event | Price |
|---|---|---|
| 9/17/2026 | Listed for sale | $749,999$600/sqft |
Source: MLS PIN #73579084 Report a problem | ||
| 9/17/2026 | Listing removed | $749,999$600/sqft |
Source: MLS PIN #73551231 Report a problem | ||
| 7/16/2026 | Listed for sale | $749,999+971.4%$600/sqft |
Source: MLS PIN #73551231 Report a problem | ||
| 7/20/2016 | Listing removed | $2,750+10%$2/sqft |
Source: Metro Realty Corp. #72013750 Report a problem | ||
| 4/24/2014 | Listing removed | $2,500$2/sqft |
Source: Metro Realty Corp. Report a problem | ||
| 4/8/2014 | Listed for rent | $2,500$2/sqft |
Source: Metro Realty Corp. Report a problem | ||
| 10/22/2007 | Sold | $70,000$56/sqft |
Source: Public Record Report a problem | ||
| 6/29/2004 | Sold | $70,000$56/sqft |
Source: Public Record Report a problem | ||
Public tax history
| Year | Property taxes | Tax assessment |
|---|---|---|
| 2025 | $7,449 +3% | $754,700 +2% |
| 2024 | $7,229 +1.1% | $739,900 +3.2% |
| 2023 | $7,148 -0.2% | $717,000 +2% |
| 2022 | $7,163 +5% | $702,900 +1% |
| 2021 | $6,821 +4.7% | $696,000 +1% |
| 2020 | $6,512 +5.9% | $689,100 +5% |
| 2019 | $6,150 +5.6% | $656,300 +6.6% |
| 2018 | $5,823 +3.4% | $615,500 +8% |
| 2017 | $5,631 +4.3% | $569,900 +10% |
| 2016 | $5,399 +7.3% | $518,100 +10% |
| 2015 | $5,030 +3.8% | $471,000 +10.7% |
| 2014 | $4,848 +2.6% | $425,600 +5% |
| 2013 | $4,723 +2.2% | $405,400 |
| 2012 | $4,622 -0.1% | $405,400 -1% |
| 2011 | $4,625 +3% | $409,300 |
| 2010 | $4,490 +2.6% | $409,300 |
| 2009 | $4,375 +8.3% | $409,300 +3.2% |
| 2008 | $4,039 +1.6% | $396,800 -2.9% |
| 2007 | $3,977 | $408,700 |
Find assessor info on the county website
Monthly payment
Est. payment
Payment breakdown
Explore the cost of this home by adjusting the details. Changes won't be saved.Climate risks
Neighborhood: Lawrence
Nearby schools
Schools provided by the listing agent
- Elementary: Amos A. Lawrence School
- Middle: Amos A. Lawrence School
- High: Brookline High School
Source: MLS PIN. This data may not be complete. We recommend contacting the local school district to confirm school assignments for this home.
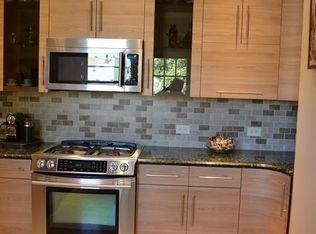
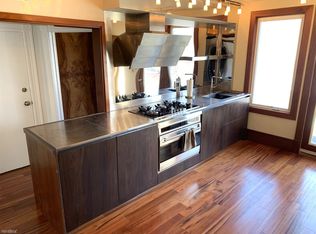
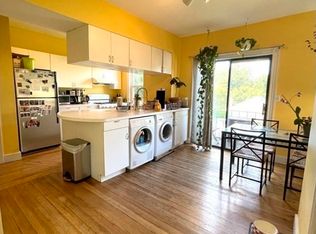
Similar homes
- $799,0002 bd2 ba1.1k sqft159 Saint Paul St APT 1, Brookline, MA 02446For Sale
 MLS ID #73574468, Ron Ifrah, Longwood Residential, LLC. MLS PIN
 - $775,0002 bd2 ba932 sqft9 Kidder Ave #2, Somerville, MA 02144For Sale
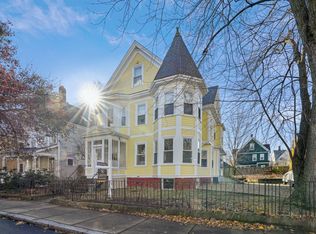 MLS ID #73583176, Danny Griffin, Griffin Realty Group. MLS PIN
 - $839,0003 bd2 ba1.2k sqft124 Chestnut Condominum, Brookline, MA 02445For Sale
 MLS ID #73568857, Ashley Lezama, Compass. MLS PIN
 - $880,0002 bd2 ba1.1k sqft62 Cypress St #1, Brookline, MA 02445For Sale
 MLS ID #73570551, Luxe Home Team, 1st Knock Realty. MLS PIN
