Skip main navigation
Sold for $995,000
  • $995,000

    83 Fredrick Drive, Monroe, NY 10950

    5beds
    3,665sqft
    Single Family Residence, Residential
    Built in 2006
    0.51 Acres Lot
    $996,000 Zestimate®
    $271/sqft
    $5,250 Estimated rent

    Home value

    $996,000

    $906,000 - $1.10M

    $5,250/mo

    Zestimate® history
    Loading
    Loading...

    Owner options

    List your home for rent

    $5,250/mo

    Rent Zestimate®

    Find your next renter with Zillow Rental Manager. Plus, with online applications, you can quickly screen prospective tenants – for free.

    Learn more

    $5,250/mo

    Rent Zestimate®

    Refinance and save

    $6,965/mo

    Est. payment

    Refinancing to a lower rate could help reduce your monthly payments and save thousands over the life of the loan.

    See today's rates

    $6,965/mo

    Est. payment

    Explore your selling options

    Work with a Zillow partner agent

    Leverage their expertise and Zillow's premium Showcase listings to get your home seen by more buyers.

    Get started

    List with your own agent

    Get your home in front of millions of buyers by listing it on Zillow.

    Learn how to do it

    Sell it yourself

    Take full control of how buyers see your home on Zillow by listing For Sale by Owner (FSBO).

    List your home

    What's special

    Cozy fireplaceDeck overlooking the backyardFour generously sized bedroomsRich hardwood floorsSpacious and airy feelDramatic two-story foyerFormal dining room
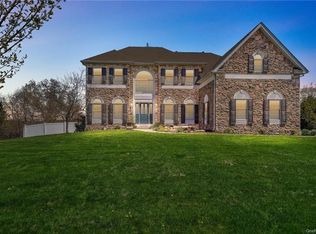
    Welcome to 83 Fredrick Drive in Monroe, an exceptional 4-bedroom, 3.5-bath Lennar built home located in the highly sought-after Briarcliff Estates community, where timeless design meets everyday luxury. From the moment you enter, you’re greeted by a dramatic two-story foyer that sets the tone for the home’s spacious and airy feel. Rich hardwood floors flow throughout the main level, adding warmth and elegance to the thoughtfully designed layout. The main level is ideal for both entertaining and daily living. A formal dining room and living room provide refined spaces for hosting, while the inviting family room, centered around a cozy fireplace, offers the perfect place to relax. A dedicated home office with custom built-in desk and shelving creates a functional and stylish work-from-home environment. The kitchen serves as the heart of the home, seamlessly connecting to a deck overlooking the backyard, perfect for morning coffee, outdoor dining, or unwinding at the end of the day. Upstairs, you’ll find four generously sized bedrooms, including an extra-large primary suite designed as a true retreat. This impressive space features its own fireplace, wet bar, and two walk-in closets. The ensuite bathroom offers a jetted soaking tub and separate shower, delivering a spa-like experience right at home. A secondary primary bedroom also offers a walk-in closet and full bath, providing ideal flexibility for guests or multi-generational living. The home continues to impress with a finished walkout basement offering approximately 1,500+ additional square feet, complete with a kitchenette, full bathroom, and entertainment system, ideal for hosting guests, creating a media space, or accommodating extended living. Step outside to your own private oasis. The heated in-ground pool, complete with a stunning waterfall feature and automatic pool cover, creates a resort-like setting right in your backyard. Enhance your outdoor gatherings with a built-in Bose sound system, perfect for entertaining or relaxing poolside. Both the front and backyard feature an in-ground irrigation system, keeping the landscaping lush and well maintained with ease. Additional highlights include a garage equipped with a Tesla/EV charger, installed and ready for use, adding modern convenience for today’s lifestyle. Conveniently located just minutes from major highways, this home offers an easy commute while maintaining the tranquility of a premier residential neighborhood. Close to shopping, dining, and all that Monroe has to offer, this property perfectly balances luxury, comfort, and convenience.

    Zillow last checked:

    Listing updated:

    Listed by:

    Lauren Kelly 845-820-1274,

    Howard Hanna Rand Realty 845-928-9691

    Bought with:

    Amanda M Dnistrian, 30DN0916148

    ARC Realty 1 in Sales

    Source: OneKey® MLS as distributed by MLS GRID,MLS#: 989019MLS Logo

    Facts & features

    Interior

    Bedrooms & bathrooms
    • Bedrooms: 5
    • Bathrooms: 5
    • Full bathrooms: 4
    • 1/2 bathrooms: 1
    Heating
    • Forced Air
    Cooling
    • Central Air
    Appliances
    • Included: Cooktop, Dishwasher, Oven, Refrigerator, Stainless Steel Appliance(s)
    • Laundry: Washer/Dryer Hookup
    Features
    • Built-in Features, Double Vanity, Formal Dining, Granite Counters, High Ceilings, Kitchen Island, Pantry, Primary Bathroom, Recessed Lighting, Sound System, Tray Ceiling(s), Walk-In Closet(s), Wet Bar
    • Flooring: Carpet, Hardwood
    • Basement: Finished,Full,Walk-Out Access
    • Attic: Crawl
    • Number of fireplaces: 3
    • Fireplace features: Basement, Bedroom, Family Room, Gas
    Interior area
    • Total structure area: 3,665
    • Total interior livable area: 3,665 sqft

    Property

    Parking
    • Total spaces: 3
    • Parking features: Driveway, Electric Vehicle Charging Station(s), Garage
    • Garage spaces: 3
    • Has uncovered spaces: Yes
    Features
    • Has private pool: Yes
    • Pool features: Fenced, In Ground, Outdoor Pool, Pool Cover
    • Fencing: Back Yard
    Lot
    • Size: 0.51 Acres
    Details
    • Parcel number: 3340012300000002010.0000000
    • Special conditions: None

    Construction

    Type & style
    • Home type: SingleFamily
    • Architectural style: Colonial
    • Property subtype: Single Family Residence, Residential
    Materials
    • Brick, Vinyl Siding
    Condition
    • Actual
    • Year built: 2006

    Utilities & green energy

    • Sewer: Public Sewer
    • Water: Public
    • Utilities for property: Electricity Connected, Natural Gas Connected, Sewer Connected, Water Connected

    Community & HOA

    Community
    • Subdivision: Briarcliff Estates
    HOA
    • Has HOA: No
    Location
    • Region: Monroe

    Financial & listing details

    • Price per square foot: $271/sqft
    • Tax assessed value: $99,500
    • Annual tax amount: $23,830
    • Date on market: 4/24/2026
    • Cumulative days on market: 42 days
    • Listing agreement: Exclusive Right To Sell
    • Listing terms: Cash,Contract,Conventional
    • Electric utility on property: Yes

    Price history

    DateEventPrice
    7/31/2026Sold$995,000-0.4%$271/sqft
    Source: OneKey® MLS as distributed by MLS GRID #989019 Report a problem
    6/5/2026Pending sale$999,000$273/sqft
    Source: OneKey® MLS as distributed by MLS GRID #989019 Report a problem
    4/25/2026Listed for sale$999,000+56.1%$273/sqft
    Source: OneKey® MLS as distributed by MLS GRID #989019 Report a problem
    8/8/2011Sold$640,000-17.7%$175/sqft
    Source: Public Record Report a problem
    12/12/2006Sold$777,900$212/sqft
    Source: Public Record Report a problem

    Public tax history

    YearProperty taxesTax assessment
    2025-- $99,500
    2024-- $99,500
    2023-- $99,500
    2022-- $99,500
    2021-- $99,500
    2020-- $99,500
    2019-- $99,500
    2018-- $99,500
    2017$17,363 $99,500
    2016-- $99,500
    2015-- $99,500
    2014-- $99,500
    2013-- $99,500
    2012-- $99,500
    2011-- $99,500
    2010-- $99,500 +3.3%
    2009-- $96,300 -14.9%
    2007-- $113,100 +535.4%
    2006-- $17,800
    2005-- $17,800
    Find assessor info on the county website

    Neighborhood: 10950

    Nearby schools

    GreatSchools rating
    Schools provided by the listing agent
    • Elementary: Pine Tree Elementary School
    • Middle: Monroe-Woodbury Middle School
    • High: Monroe-Woodbury High School

    Source: OneKey® MLS as distributed by MLS GRID. This data may not be complete. We recommend contacting the local school district to confirm school assignments for this home.

    Get a cash offer in 3 minutes
    Find out how much your home could sell for in as little as 3 minutes with a no-obligation cash offer.
    Estimated market value
    $996,000
    Get a cash offer in 3 minutes
    Find out how much your home could sell for in as little as 3 minutes with a no-obligation cash offer.
    Estimated market value
    $996,000