Skip main navigation
Off market
  • $1,283,700

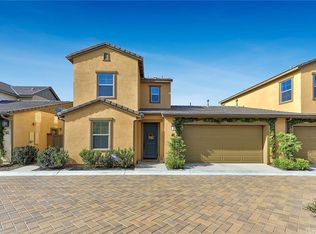
    83 Garcilla Dr, Rancho Mission Viejo, CA 92694

    2beds
    2,340sqft
    SingleFamily
    Built in 2017
    997 Square Feet Lot
    $1,283,700 Zestimate®
    $549/sqft
    $5,140 Estimated rent

    Home value

    $1,283,700

    $1.17M - $1.41M

    $5,140/mo

    Zestimate® history
    Loading
    Loading...

    Owner options

    List your home for rent

    $5,140/mo

    Rent Zestimate®

    Find your next renter with Zillow Rental Manager. Plus, with online applications, you can quickly screen prospective tenants – for free.

    Learn more

    $5,140/mo

    Rent Zestimate®

    Refinance and save

    $8,211/mo

    Est. payment

    Refinancing to a lower rate could help reduce your monthly payments and save thousands over the life of the loan.

    See today's rates

    $8,211/mo

    Est. payment

    Explore your selling options

    Work with a Zillow partner agent

    Leverage their expertise and Zillow's premium Showcase listings to get your home seen by more buyers.

    Get started

    List with your own agent

    Get your home in front of millions of buyers by listing it on Zillow.

    Learn how to do it

    Sell it yourself

    Take full control of how buyers see your home on Zillow by listing For Sale by Owner (FSBO).

    List your home

    What's special

    Perched out on the end of an enclave with sweeping views is this exquisite home. No expense spared on interior finishes and picturesque oversized rear yard offering multiple entertaining areas. Dramatic entry leading into formal living room with soaring beamed cathedral ceilings. Custom built-ins. Custom picture window to capture views coupled with all window wood encased. Gourmet kitchen with stone counters ,stainless steel appliances. six burner cook top , convection microwave and disappearing pocket doors leading out to Rear yard designed by Rogers Gardens. Covered rear yard with fireplace, fountain, and Built-in BBQ/Bar . Main floor master suite with designer window treatments, bead board wall accents. Two walk-in closets with custom built-ins. Spa inspired master bath. In home office with custom built-ins. Main level guest en suite. Upstairs is the secondary family room with built-in bar, custom built-ins, and sliders leading out to upstairs balcony also offering expansive views. Property is zoned is detached condo. This home cannot be duplicated at this price.

    This property is off market, which means it's not currently listed for sale or rent on Zillow. This may be different from what's available on other websites or public sources.

    Facts & features

    Interior

    Bedrooms & bathrooms
    • Bedrooms: 2
    • Bathrooms: 4
    • Full bathrooms: 2
    • 1/4 bathrooms: 2
    Heating
    • Forced air, Solar
    Cooling
    • Central
    Appliances
    • Included: Dishwasher, Garbage disposal, Microwave
    • Laundry: Individual Room
    Features
    • Stone Counters, Beamed Ceilings, Two Story Ceilings, Wainscoting, Open Floorplan, Cathedral Ceiling(s), Built-in Features
    • Flooring: Hardwood
    • Doors: Sliding Doors
    • Windows: Casement Windows
    • Has fireplace: Yes
    • Fireplace features: Gas, Outside
    • Common walls with other units/homes: No Common Walls
    Interior area
    • Total interior livable area: 2,340 sqft

    Property

    Parking
    • Total spaces: 2
    • Parking features: Garage - Attached
    Features
    • Levels: Two
    • Patio & porch: Deck, Patio Open, Patio, Screened
    • Exterior features: Stucco, Wood
    • Pool features: Association
    • Has spa: Yes
    • Spa features: Association
    • Fencing: Wrought Iron
    • Has view: Yes
    • View description: City, Mountain
    Lot
    • Size: 997 sqft
    • Features: Sprinklers In Rear, Level
    Details
    • Parcel number: 93058528
    • Special conditions: Standard

    Construction

    Type & style
    • Home type: SingleFamily
    • Architectural style: Bungalow
    Materials
    • Roof: Tile
    Condition
    • Turnkey
    • Year built: 2017

    Utilities & green energy

    • Sewer: Public Sewer
    • Water: Public
    • Utilities for property: Cable Available

    Community & neighborhood

    Community
    • Community features: Fitness Center, Fifty Five Plus Active Community
    Senior living
    • Senior community: Yes
    Location
    • Region: Rancho Mission Viejo

    HOA & financial

    HOA
    • Has HOA: Yes
    • HOA fee: $321 monthly
    • Amenities included: Pool

    Other

    Other facts
    • CommonWalls: No Common Walls
    • ConstructionMaterials: Stucco, Wood Siding
    • EatingArea: Family Kitchen, Breakfast Counter / Bar
    • PropertyType: Residential
    • StateOrProvince: CA
    • LaundryFeatures: Individual Room
    • StandardStatus: Pending
    • CommunityFeatures: Sidewalks, Suburban, Street Lights, Park
    • SpecialListingConditions: Standard
    • ParkingFeatures: Direct Garage Access, Garage Faces Side
    • PreviousStandardStatus: Active Under Contract
    • AssociationFeeFrequency: Monthly
    • CountyOrParish: Orange
    • FireplaceFeatures: Gas, Outside
    • Roof: Tile
    • RoomType: Living Room, Bonus Room, Main Floor Bedroom, Master Suite, All Bedrooms Down, Master Bedroom, Walk-In Closet, Den, Great Room, Entry, Main Floor Master Bedroom, Walk-In Pantry, Loft, Master Bathroom, Kitchen, Laundry
    • PropertyCondition: Turnkey
    • Appliances: Dishwasher, Microwave, 6 Burner Stove, Tankless Water Heater, Disposal, Gas Cooktop
    • Fencing: Wrought Iron
    • InteriorFeatures: Stone Counters, Beamed Ceilings, Two Story Ceilings, Wainscoting, Open Floorplan, Cathedral Ceiling(s), Built-in Features
    • View: City Lights, Panoramic, Neighborhood, Mountain(s)
    • PatioAndPorchFeatures: Deck, Patio Open, Patio, Screened
    • LotFeatures: Sprinklers In Rear, Level
    • AssociationAmenities: Pool
    • PoolFeatures: Association
    • SpaFeatures: Association
    • Appliances: Barbecue
    • InteriorFeatures: Pantry
    • YearBuiltSource: Estimated
    • AssociationAmenities: Gym/Ex Room, Hiking Trails, Bocce Ball Court
    • AssociationAmenities: Barbecue, Spa/Hot Tub, Clubhouse, Recreation Room
    • Heating: Solar, Central
    • ExteriorFeatures: Barbecue Private, Awning(s)
    • ArchitecturalStyle: Bungalow
    • HighSchoolDistrict: Capistrano Unified
    • WindowFeatures: Casement Windows
    • City: Rancho Mission Viejo
    • Levels: Two
    • MLSAreaMajor: ESEN - Esencia
    • ElevationUnits: Feet
    • LivingAreaUnits: Square Feet
    • Utilities: Cable Available
    • WaterSource: Public
    • FoundationDetails: Slab
    • LivingAreaSource: Builder
    • Flooring: Wood
    • AttachedGarageYN: 1
    • Country: US
    • RoomKitchenFeatures: Kitchen Island, Kitchen Open to Family Room, Pots & Pan Drawers, Self-closing cabinet doors
    • RoomBathroomFeatures: Bathtub, Shower, Double Sinks In Master Bath, Exhaust fan(s), Closet in bathroom
    • TaxTractNumber: 17580
    • Sewer: Public Sewer
    • Cooling: Central Air
    • DoorFeatures: Sliding Doors
    • SeniorCommunityYN: 1
    • ParcelNumber: 93058528
    • CommonInterest: Planned Development

    Price history

    DateEventPrice
    2/28/2020Listing removed$1,298,000$555/sqft
    Source: Compass #NP19277830 Report a problem
    1/20/2020Pending sale$1,298,000$555/sqft
    Source: Compass #NP19277830 Report a problem
    12/14/2019Listed for sale$1,298,000$555/sqft
    Source: Compass #NP19277830 Report a problem

    Public tax history

    Tax history is unavailable.

    Neighborhood: 92694

    Nearby schools

    GreatSchools rating
    Schools provided by the listing agent
    • District: Capistrano Unified

    Source: The MLS. This data may not be complete. We recommend contacting the local school district to confirm school assignments for this home.

    Get a cash offer in 3 minutes
    Find out how much your home could sell for in as little as 3 minutes with a no-obligation cash offer.
    Estimated market value
    $1,283,700
    Get a cash offer in 3 minutes
    Find out how much your home could sell for in as little as 3 minutes with a no-obligation cash offer.
    Estimated market value
    $1,283,700