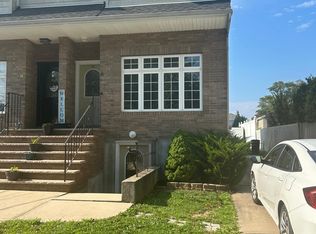
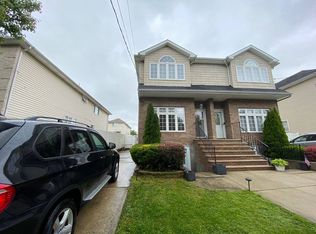
TURNKEY 3-BEDROOM, 4-BATH SEMI-ATTACHED HOME WITH GREAT LAYOUT Located in Arden Heights, one of Staten Island's most desirable neighborhoods, known for its quiet, peaceful settings and well-kept tree-lined streets. This exceptionally maintained home offers a well-designed layout and wood floors throughout. The first floor showcases a bright, expansive living room with a half bath filled with natural light that flows into an eat-in-kitchen and a separate dining area complete with a built-in gas fireplace with double French doors opening to a deck-- perfect for morning coffee, relaxing or entertaining. The private backyard provides excellent potential for gardening or outdoor enjoyment. The second floor features a large primary bedroom with a private en-suite, while the two additional comfortably sized bedrooms share a full-size bathroom. The finished basement includes a half bathroom and a functional front-yard access, creating a versatile space ideal for a home office, gym, entertainment space, or extra storage. An exclusive driveway provides off-street parking to accommodate multiple cars, adding to the home's convenience. Accessible to shopping, schools, transportation and everyday amenities. Don't miss this opportunity to own this thoughtfully designed home crafted by the builder to offer a blend of comfort, style and functionality.
Sold for $863,000
Zillow last checked:
Listing updated:
Bought with:
Lin Liu, 10401365972
Ashford Homes LLC
Source: SIBOR,MLS#: 2601942
Price history
| Date | Event | Price |
|---|---|---|
| 6/25/2026 | Sold | $863,000-1.9%$586/sqft |
Source:  SIBOR #2601942 Report a problem SIBOR #2601942 Report a problem | ||
| 5/8/2026 | Pending sale | $879,500$597/sqft |
Source: SIBOR #2601942 Report a problem | ||
| 4/14/2026 | Listed for sale | $879,500+0.1%$597/sqft |
Source: SIBOR #2601942 Report a problem | ||
| 12/23/2025 | Listing removed | $879,000$597/sqft |
Source: SIBOR #2506360 Report a problem | ||
| 10/29/2025 | Listed for sale | $879,000+4.8%$597/sqft |
Source: SIBOR #2506360 Report a problem | ||
| 11/1/2023 | Listing removed | $839,000$570/sqft |
Source:  BNYMLS #476370 Report a problem BNYMLS #476370 Report a problem | ||
| 8/22/2023 | Listed for sale | $839,000+29.5%$570/sqft |
Source: BNYMLS #476370 Report a problem | ||
| 6/2/2021 | Listing removed | -- |
Source:  Exit Realty Report a problem Exit Realty Report a problem | ||
| 12/12/2020 | Listed for sale | $648,000+40.9%$440/sqft |
Source: EXIT REALTY TOP PROPERTIES #1142628 Report a problem | ||
| 10/24/2018 | Listing removed | $3,100$2/sqft |
Source: www.turbotenant.com Report a problem | ||
| 9/8/2018 | Listed for rent | $3,100$2/sqft |
Source: www.turbotenant.com Report a problem | ||
| 10/29/2010 | Listing removed | $459,900$312/sqft |
Source: Robert DeFalco Realty, Inc. #1064007 Report a problem | ||
| 10/9/2010 | Listed for sale | $459,900$312/sqft |
Source: Robert DeFalco Realty, Inc. #1064007 Report a problem | ||
Get a cash offer in 3 minutes
Find out how much your home could sell for in as little as 3 minutes with a no-obligation cash offer.
Estimated market value
$872,100
