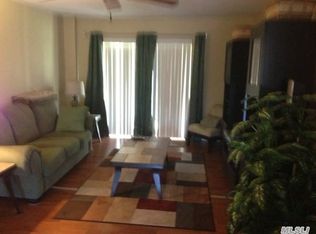
Move right into this beautifully updated 1st-floor one bedroom, one bathroom unit in the desirable Picasso Way Community! This spacious home features stainless steel appliances, gas cooking, abundant cabinet and counter space, plank tile flooring, and a stylish tile backsplash. A dedicated laundry room conveniently located right off of the kitchen adds everyday ease. The open-concept living and dining area is perfect for relaxing or entertaining, with central air conditioning and gas heat for year-round comfort. Glass sliders lead to your own private, fenced outdoor space. The oversized primary bedroom offers generous closet space, and the updated bathroom includes a large vanity for storage and a tiled shower/tub. Parking is effortless with ample spots just steps from the unit. Enjoy fantastic community amenities including a clubhouse, pool, and tennis/pickleball courts, with a banquet room available for private events. Nothing to do but unpack and enjoy!
Sold for $199,999
$199,999
83 Gauguin Court #83, Middle Island, NY 11953
1beds
800sqft
Stock Cooperative, Residential
Built in 1979
-- sqft lot
$200,100 Zestimate®
$250/sqft
$2,194 Estimated rent
Home value
$200,100
$182,000 - $220,000
$2,194/mo
Zestimate® history
Owner options
List your home for rent
$2,194/mo
Rent Zestimate®
Find your next renter with Zillow Rental Manager. Plus, with online applications, you can quickly screen prospective tenants – for free.
$2,194/mo
Rent Zestimate®
Refinance and save
$1,108/mo
Est. payment
Refinancing to a lower rate could help reduce your monthly payments and save thousands over the life of the loan.
$1,108/mo
Est. payment
Explore your selling options
Work with a Zillow partner agent
Leverage their expertise and Zillow's premium Showcase listings to get your home seen by more buyers.
Get startedList with your own agent
Get your home in front of millions of buyers by listing it on Zillow.
Learn how to do itSell it yourself
Take full control of how buyers see your home on Zillow by listing For Sale by Owner (FSBO).
List your homeWhat's special
Central air conditioningSpacious homeStainless steel appliancesDedicated laundry roomGenerous closet spaceOversized primary bedroomGas cooking
Zillow last checked:
Listing updated:
Listed by:
Nicole Chimento 631-624-5429,
Coldwell Banker American Homes 631-863-9800,
Bryan J. Karp CBR 631-759-5277,
Coldwell Banker American Homes
Bought with:
Amanda Mas Spears PSA, 10401303582
Howard Hanna Coach
Source: OneKey® MLS as distributed by MLS GRID,MLS#: 952442
Facts & features
Interior
Bedrooms & bathrooms
- Bedrooms: 1
- Bathrooms: 1
- Full bathrooms: 1
Heating
- Forced Air
Cooling
- Central Air
Appliances
- Included: Dryer, Microwave, Range, Refrigerator, Washer
- Laundry: Washer/Dryer Hookup, In Unit
Features
- First Floor Bedroom, First Floor Full Bath, Eat-in Kitchen, Open Floorplan
- Has fireplace: No
- Common walls with other units/homes: 2+ Common Walls
Interior area
- Total structure area: 800
- Total interior livable area: 800 sqft
Property
Parking
- Parking features: Common
Features
- Levels: One
- Fencing: Back Yard
Details
- Special conditions: None
Construction
Type & style
- Home type: Cooperative
- Architectural style: Garden
- Property subtype: Stock Cooperative, Residential
- Attached to another structure: Yes
Materials
- Vinyl Siding
Condition
- Year built: 1979
Utilities & green energy
- Sewer: Public Sewer
- Water: Public
- Utilities for property: Cable Available, Cable Connected, Electricity Connected, Natural Gas Available, Natural Gas Connected, Sewer Available, Sewer Connected, Trash Collection Public, Water Available, Water Connected
Community & HOA
Community
- Subdivision: Picasso Way
HOA
- Has HOA: No
Location
- Region: Middle Island
Financial & listing details
- Price per square foot: $250/sqft
- Date on market: 1/29/2026
- Cumulative days on market: 69 days
- Listing agreement: Exclusive Right To Sell
- Electric utility on property: Yes
Price history
| Date | Event | Price |
|---|---|---|
| 8/3/2026 | Sold | $199,999$250/sqft |
Source:  OneKey® MLS as distributed by MLS GRID #952442 Report a problem OneKey® MLS as distributed by MLS GRID #952442 Report a problem | ||
| 4/8/2026 | Pending sale | $199,999$250/sqft |
Source: OneKey® MLS as distributed by MLS GRID #952442 Report a problem | ||
| 3/10/2026 | Price change | $199,999-4.8%$250/sqft |
Source: OneKey® MLS as distributed by MLS GRID #952442 Report a problem | ||
| 1/29/2026 | Listed for sale | $210,000+39.1%$263/sqft |
Source: OneKey® MLS as distributed by MLS GRID #952442 Report a problem | ||
| 3/30/2022 | Sold | $151,000+8.6%$189/sqft |
Source: OneKey® MLS as distributed by MLS GRID #L3361757 Report a problem | ||
| 1/5/2022 | Pending sale | $139,000$174/sqft |
Source: OneKey® MLS as distributed by MLS GRID #3361757 Report a problem | ||
| 12/21/2021 | Listing removed | -- |
Source: OneKey® MLS as distributed by MLS GRID #3361757 Report a problem | ||
| 11/28/2021 | Listed for sale | $139,000$174/sqft |
Source: OneKey® MLS as distributed by MLS GRID #3361757 Report a problem | ||
Public tax history
Tax history is unavailable.
Neighborhood: 11953
Nearby homes
- $228,3001 bd1 ba-- sqft83 Gauguin Ct, Middle Island, NY 11953Off Market

- $241,1002 bd1 ba1.1k sqft85 Gauguin Ct, Middle Island, NY 11953Off Market
- $255,9002 bd1 ba1.1k sqft81 Gauguin Ct, Middle Island, NY 11953Off Market
- $264,0002 bd1 ba-- sqft87 Gauguin Ct, Middle Island, NY 11953Off Market
- $281,0002 bd1 ba-- sqft89 Gauguin Ct, Middle Island, NY 11953Off Market
- $---- bd-- ba-- sqft77 Gauguin Ct, Middle Island, NY 11953Off Market
- $208,2001 bd1 ba900 sqft84 Gauguin Ct, Middle Island, NY 11953Off Market
- $252,0002 bd1 ba-- sqft82 Gauguin Ct, Middle Island, NY 11953Off Market
- $262,2001 bd1 ba-- sqft80 Gauguin Ct, Middle Island, NY 11953Off Market
Nearby schools
GreatSchools rating
- 3/10Longwood Middle SchoolGrades: 5-6Distance: 0.4 mi
- 7/10Longwood Junior High SchoolGrades: 7-8Distance: 1.4 mi
- 6/10Longwood High SchoolGrades: 9-12Distance: 1.1 mi
Schools provided by the listing agent
- Elementary: Coram Elementary School
- Middle: Longwood Junior High School
- High: Longwood High School
Source: OneKey® MLS as distributed by MLS GRID. This data may not be complete. We recommend contacting the local school district to confirm school assignments for this home.
- New York
- Suffolk County
- Middle Island
- 11953
- 83 Gauguin Court Unit 83
Nearby cities
Nearby zip codes
Other Middle Island Topics
