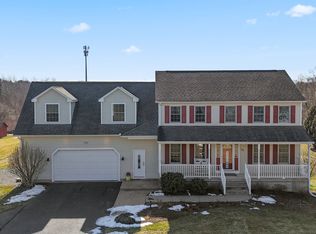
Welcome to 83 George Wood Rd, where timeless craftsmanship meets modern comfort. Built in 2000 and meticulously maintained, this impressive home showcases 9-foot ceilings, elegant crown molding, beautiful hardwood floors throughout the main level, and abundant natural light. The thoughtfully designed first floor features a spacious primary suite with a private full bath and walk-in closet, a dedicated home office, convenient half bath, formal dining room, oversized mudroom, and a stunning open-concept kitchen with dining area flowing seamlessly into the inviting living room perfect for everyday living and entertaining. Upstairs, you'll find three generously sized bedrooms and a full bath, providing plenty of space for family and guests. The finished walkout basement offers an exceptional recreation and entertainment area with direct access to the backyard, creating even more functional living space. Step outside and enjoy the deck and patio, ideal for hosting gatherings or simply relaxing while taking in New England's beautiful seasons. Recent updates include a one-year-old roof, while all major systems have been meticulously maintained, providing peace of mind for years to come. Completing the home is an oversized two-car garage offering ample storage and workspace. This exceptional property combines quality construction, thoughtful design, and outstanding maintenance in one of Somers' desirable locations. Don't miss the opportunity to make this beautiful home yours!
Under contract
$659,999
83 George Wood Road, Somers, CT 06071
4beds
2,536sqft
Single Family Residence
Built in 2000
0.92 Acres Lot
$-- Zestimate®
$260/sqft
$-- HOA
What's special
Abundant natural lightElegant crown moldingOversized mudroomDedicated home officeFormal dining roomThree generously sized bedrooms
- 47 days
- 70
- 2
Zillow last checked:
Listing updated:
Listed by:
Karol Makusiewicz (413)333-8216,
Signature Realty LLC 413-333-8216
Source: Smart MLS,MLS#: 24196239
Facts & features
Interior
Bedrooms & bathrooms
- Bedrooms: 4
- Bathrooms: 4
- Full bathrooms: 2
- 1/2 bathrooms: 2
Primary bedroom
- Level: Main
Bedroom
- Level: Upper
Bedroom
- Level: Upper
Bedroom
- Level: Upper
Bathroom
- Level: Main
Bathroom
- Level: Main
Bathroom
- Level: Upper
Bathroom
- Level: Lower
Dining room
- Level: Main
Living room
- Level: Main
Office
- Level: Main
Heating
- Forced Air, Oil
Cooling
- Central Air
Appliances
- Included: Electric Range, Microwave, Refrigerator, Dishwasher, Electric Water Heater
Features
- Basement: Full
- Attic: Access Via Hatch
- Number of fireplaces: 1
Interior area
- Total structure area: 2,536
- Total interior livable area: 2,536 sqft
- Finished area above ground: 2,536
Video & virtual tour
Property
Parking
- Total spaces: 4
- Parking features: Attached, Driveway, Paved
- Attached garage spaces: 2
- Has uncovered spaces: Yes
Lot
- Size: 0.92 Acres
- Features: Landscaped
Details
- Parcel number: 2240966
- Zoning: RA
Construction
Type & style
- Home type: SingleFamily
- Architectural style: Cape Cod
- Property subtype: Single Family Residence
Materials
- Vinyl Siding
- Foundation: Concrete Perimeter
- Roof: Asphalt
Condition
- New construction: No
- Year built: 2000
Utilities & green energy
- Sewer: Septic Tank
- Water: Public
Community & HOA
HOA
- Has HOA: No
Location
- Region: Somers
Financial & listing details
- Price per square foot: $260/sqft
- Tax assessed value: $266,700
- Annual tax amount: $8,057
- Date on market: 8/3/2026
Estimated market value
Not available
Estimated sales range
Not available
Not available
Price history
| Date | Event | Price |
|---|---|---|
| 8/6/2026 | Pending sale | $659,999$260/sqft |
Source:  Smart MLS #24196239 Report a problem Smart MLS #24196239 Report a problem | ||
| 8/3/2026 | Listed for sale | $659,999+43.5%$260/sqft |
Source: Smart MLS #24196239 Report a problem | ||
| 4/28/2006 | Sold | $460,000+838.8%$181/sqft |
Source: Smart MLS #G407460 Report a problem | ||
| 11/19/1998 | Sold | $49,000$19/sqft |
Source: Public Record Report a problem | ||
Public tax history
| Year | Property taxes | Tax assessment |
|---|---|---|
| 2025 | $8,057 +4.3% | $266,700 |
| 2024 | $7,724 +2.3% | $266,700 |
| 2023 | $7,550 +2.7% | $266,700 |
| 2022 | $7,350 +3.4% | $266,700 |
| 2021 | $7,110 -2.6% | $266,700 |
| 2020 | $7,300 +4.6% | $266,700 +4.6% |
| 2019 | $6,977 | $254,900 |
| 2018 | $6,977 +7.5% | $254,900 |
| 2017 | $6,492 +5.2% | $254,900 |
| 2016 | $6,174 | $254,900 |
Find assessor info on the county website
Monthly payment
Est. payment
Payment breakdown
Explore the cost of this home by adjusting the details. Changes won't be saved.Climate risks
Neighborhood: 06071
Similar homes
- $619,9004 bd4 ba2.4k sqft21 Parson Road, Somers, CT 06071For Sale

 MLS ID #24187498, Dave Leal, KW Legacy Partners. Smart MLS
 - $690,0003 bd3 ba2.5k sqft14 Eleanor Road, Somers, CT 06071For Sale
 MLS ID #24199544, Travis McNulty, Evermark Property Group. Smart MLS
 - $659,9004 bd4 ba2.3k sqft35 Cross Meadow Rd, East Longmeadow, MA 01028For Sale
 MLS ID #73549141, Kathleen Grudgen, Berkshire Hathaway HomeServices Realty Professionals. MLS PIN
 - $649,9004 bd3 ba2.4k sqft29 Shady Side Dr, Longmeadow, MA 01106For Sale
 MLS ID #73556761, Kelley & Katzer Team, Kelley & Katzer Real Estate, LLC. MLS PIN
 - $749,9005 bd4 ba3.6k sqft23 Hampden Road, Somers, CT 06071For SaleMLS ID #24196157, Tommy Dorso, Mapleridge Realty. Smart MLS
- $550,0004 bd3 ba2.6k sqft2 Clinton Lane, Enfield, CT 06082For SaleMLS ID #24206150, Cheryl Alaimo, Chestnut Oak Associates. Smart MLS
- $679,0004 bd3 ba2.5k sqft278 Thompsonville Road, Suffield, CT 06078For SaleMLS ID #24195816, Andrea Rodriguez, Eagle Eye Realty PLLC. Smart MLS
- $449,9003 bd3 ba1.7k sqft17 Pinney Road, Somers, CT 06071For SaleMLS ID #24193546, Francesco Rinaldi, KW Legacy Partners. Smart MLS
- $635,0004 bd3 ba2.6k sqft87 Avebury Lane, Tolland, CT 06084For SaleMLS ID #24132817, Kara A. Mazzola, First Choice Realty. Smart MLS
- $679,9004 bd3 ba2.5k sqft20 Center Street, Windsor, CT 06095For SaleMLS ID #24203687, Donna J. Huff, CENTURY 21 AllPoints Realty. Smart MLS
- $499,0004 bd3 ba1.9k sqft25 Cook Road, Tolland, CT 06084For SaleMLS ID #24206983, Reza Abbassi, New Door Realty. Smart MLS
