Welcome to 83 Glendale Drive, a beautifully maintained Cape Cod-style home nestled in the sought-after Chippens Hill area of Bristol. Offering three bedrooms, two full bathrooms, a spacious backyard, and an oversized two-car garage, this home has the space, charm, and versatility you've been looking for! Step inside to a welcoming open kitchen and dining area that creates the perfect setting for everyday living and year-round entertaining. The home offers plenty of room for family and guests, while thoughtful updates make it truly move-in ready. Upstairs, you'll find two spacious bedrooms. The oversized two-car garage has a loft - ideal for storing seasonal items, hobbies, or equipment. Outside, enjoy the large backyard and a quiet brick-paver patio, perfect for hosting friends and family, relaxing after a long day, or simply enjoying your morning coffee in a peaceful setting. Beautifully maintained, thoughtfully updated, and ideally located in one of Bristol's most desirable areas, this Chippens Hill gem is a must-see. Come see it ASAP-it won't be on the market long!
For sale
$425,000
83 Glendale Drive, Bristol, CT 06010
3beds
1,544sqft
Single Family Residence
Built in 1956
0.43 Acres Lot
$424,100 Zestimate®
$275/sqft
$-- HOA
What's special
Oversized two-car garageThree bedroomsSpacious backyard
- 10 days
- 1,375
- 61
Likely to sell faster than
Zillow last checked:
Listing updated:
Listed by:
Sean Greger (860)965-9875,
Country Manor Realty 860-589-2100
Source: Smart MLS,MLS#: 24197430
Facts & features
Interior
Bedrooms & bathrooms
- Bedrooms: 3
- Bathrooms: 2
- Full bathrooms: 2
Primary bedroom
- Level: Upper
Bedroom
- Level: Upper
Bedroom
- Level: Upper
Dining room
- Level: Main
Living room
- Level: Main
Heating
- Hot Water, Oil
Cooling
- Window Unit(s)
Appliances
- Included: Oven/Range, Microwave, Dishwasher, Disposal, Washer, Dryer, Water Heater
Features
- Basement: Full
- Attic: Access Via Hatch
- Number of fireplaces: 1
Interior area
- Total structure area: 1,544
- Total interior livable area: 1,544 sqft
- Finished area above ground: 1,544
Property
Parking
- Total spaces: 6
- Parking features: Attached, Driveway, Paved, Private
- Attached garage spaces: 2
- Has uncovered spaces: Yes
Lot
- Size: 0.43 Acres
- Features: Wetlands, Level
Details
- Parcel number: 475841
- Zoning: R-25
Construction
Type & style
- Home type: SingleFamily
- Architectural style: Cape Cod
- Property subtype: Single Family Residence
Materials
- Vinyl Siding
- Foundation: Concrete Perimeter
- Roof: Asphalt
Condition
- New construction: No
- Year built: 1956
Utilities & green energy
- Sewer: Public Sewer
- Water: Public
Community & HOA
Community
- Subdivision: Chippens Hill
HOA
- Has HOA: No
Location
- Region: Bristol
Financial & listing details
- Price per square foot: $275/sqft
- Tax assessed value: $186,340
- Annual tax amount: $6,289
- Date on market: 8/23/2026
Estimated market value
$424,100
$403,000 - $445,000
$2,619/mo
Price history
| Date | Event | Price |
|---|---|---|
| 8/23/2026 | Listed for sale | $425,000+241.4%$275/sqft |
Source:  Smart MLS #24197430 Report a problem Smart MLS #24197430 Report a problem | ||
| 7/22/1993 | Sold | $124,500$81/sqft |
Source: Public Record Report a problem | ||
Public tax history
| Year | Property taxes | Tax assessment |
|---|---|---|
| 2025 | $6,289 +4.7% | $186,340 -1.2% |
| 2024 | $6,004 +4.9% | $188,510 |
| 2023 | $5,721 +9.9% | $188,510 +38.8% |
| 2022 | $5,208 | $135,800 |
| 2021 | $5,208 | $135,800 |
| 2020 | $5,208 +0.8% | $135,800 |
| 2019 | $5,167 +3.2% | $135,800 |
| 2018 | $5,008 -3% | $135,800 -5.3% |
| 2017 | $5,165 +4.1% | $143,360 |
| 2015 | $4,962 | $143,360 |
| 2014 | $4,962 +2.6% | $143,360 |
| 2013 | $4,838 +0.4% | $143,360 -14.5% |
| 2012 | $4,818 +5.5% | $167,580 |
| 2011 | $4,565 | $167,580 |
| 2010 | $4,565 +4.8% | $167,580 |
| 2009 | $4,355 | $167,580 |
| 2008 | $4,355 -5.9% | $167,580 +25.6% |
| 2007 | $4,630 +1.5% | $133,380 |
| 2006 | $4,563 +2.6% | $133,380 |
| 2005 | $4,446 +10.2% | $133,380 +8.5% |
| 2004 | $4,036 +6.1% | $122,950 |
| 2003 | $3,803 +2% | $122,950 +0.6% |
| 2001 | $3,727 +39.8% | $122,210 +21.5% |
| 1995 | $2,666 | $100,590 |
Find assessor info on the county website
Monthly payment
Est. payment
Payment breakdown
Explore the cost of this home by adjusting the details. Changes won't be saved.Climate risks
Neighborhood: 06010

Similar homes
- $395,0003 bd2 ba1.3k sqft93 Indian Trail, Bristol, CT 06010For Sale
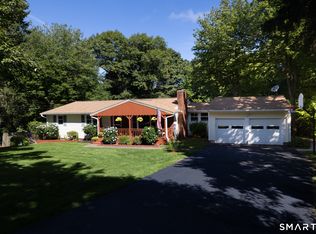
 MLS ID #24202445, Sean Greger, Country Manor Realty. Smart MLS
 - $439,9003 bd2 ba1.5k sqft33 Medford Street, Bristol, CT 06010For Sale
 MLS ID #24197199, Lennox Ogando, Byrnes Real Estate Company. Smart MLS
 - $389,9003 bd2 ba1.3k sqft24 Marlene Street, Bristol, CT 06010For Sale
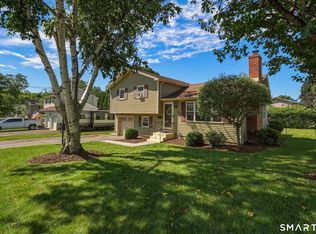 MLS ID #24197275, Arthur E. Rose, William Raveis Real Estate. Smart MLS
 - $509,9003 bd3 ba1.6k sqft35 Maple Avenue, Bristol, CT 06010For Sale
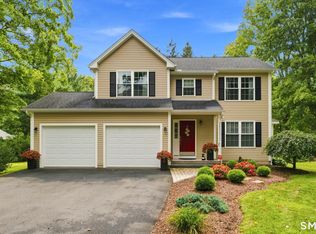 MLS ID #24201988, Jill A. Salafia, KW Legacy Partners. Smart MLS
 - $419,9003 bd2 ba1.3k sqft14 Steven Street, Plymouth, CT 06786For SaleMLS ID #24202694, Ryan Martin, Coldwell Banker Premier Real Estate. Smart MLS
- $424,9003 bd3 ba1.6k sqft37 Hickory Street, Plymouth, CT 06786For SaleMLS ID #24202088, Michael H. Truong, eXp Realty. Smart MLS
- $425,0003 bd3 ba1.9k sqft11 Autumn Drive, Southington, CT 06489For SaleMLS ID #24189430, Elizabeth Urbanski, Coldwell Banker Realty. Smart MLS
- $338,8883 bd1 ba1.3k sqft71 Eugene Avenue, Bristol, CT 06010For SaleMLS ID #24199112, Susan L. Tyler, The Tyler Realty Group, LLC. Smart MLS
- $349,9003 bd1 ba1.4k sqft173 Wolcott Street, Bristol, CT 06010For SaleMLS ID #24192669, Annie Gura, Coldwell Banker Premier Real Estate. Smart MLS
- $419,9003 bd2 ba1.9k sqft548 Beecher Road, Wolcott, CT 06716For SaleMLS ID #24189940, Chris D. Callahan, Berkshire Hathaway NE Prop.. Smart MLS
- $345,0002 bd1 ba1.5k sqft26 Buckingham Street, Bristol, CT 06010For SaleMLS ID #24197225, Gina Cavallo, Regency Real Estate, LLC. Smart MLS
- $459,9993 bd2 ba1.8k sqft4 Mohawk Drive, Wolcott, CT 06716For SaleMLS ID #24201333, Arlinda Gesner, Arlinda Gesner Realty LLC. Smart MLS
- $349,9003 bd2 ba1.4k sqft61 Forestville Avenue, Plainville, CT 06062For SaleMLS ID #24198504, Tracy L. Doherty, Countryside Realty. Smart MLS
- $419,0003 bd3 ba1.8k sqft104 Hilldale Road, West Hartford, CT 06117For SaleMLS ID #24202275, Evan L. Berman, William Raveis Real Estate. Smart MLS
- $449,9003 bd2 ba1.8k sqft302 Brimfield Road, Wethersfield, CT 06109For SaleMLS ID #24202120, Joseph F. Cafasso, Jr., mygoodagent. Smart MLS
- $395,0002 bd2 ba1.5k sqft597 Maple Street, Wethersfield, CT 06109For SaleMLS ID #24202664, Lisa H. Bowman, Coldwell Banker Realty. Smart MLS
- $399,0003 bd2 ba1.9k sqft5 Arlington Street North, Meriden, CT 06450For SaleMLS ID #24199830, Shari DiDomenico, Berkshire Hathaway NE Prop.. Smart MLS
- $410,0004 bd2 ba1.8k sqft138 Red Robin Road, Naugatuck, CT 06770For SaleMLS ID #24202597, Derek Greene, Derek Greene. Smart MLS
- $399,9003 bd3 ba1.6k sqft25 Gale Road, Bloomfield, CT 06002For SaleMLS ID #24202227, Arek Wtulich, William Raveis Real Estate. Smart MLS
- $424,9003 bd3 ba1.2k sqft61 Hollister Drive, Rocky Hill, CT 06067For SaleMLS ID #24183872, Anthony Cusano, Berkshire Hathaway NE Prop.. Smart MLS
