New Bedford North-2 Family near Brooklawn Park. 2 bedrooms on 1st floor and 3 bedrooms on 2nd floor. Hardwood floors, vinyl siding and replacement windows. Off street parking. $399,900. Open House Sunday, July 9th from 11-12:30.
Sold for $430,000
$430,000
83 Glennon St, New Bedford, MA 02745
5beds
2,134sqft
2 Family - 2 Units Up/Down
Built in 1921
-- sqft lot
$545,000 Zestimate®
$201/sqft
$2,138 Estimated rent
Home value
$545,000
$518,000 - $572,000
$2,138/mo
Zestimate® history
Owner options
List your home for rent
$2,138/mo
Rent Zestimate®
Find your next renter with Zillow Rental Manager. Plus, with online applications, you can quickly screen prospective tenants – for free.
$2,138/mo
Rent Zestimate®
Refinance and save
$2,729/mo
Est. payment
Refinancing to a lower rate could help reduce your monthly payments and save thousands over the life of the loan.
$2,729/mo
Est. payment
Explore your selling options
Work with a Zillow partner agent
Leverage their expertise and Zillow's premium Showcase listings to get your home seen by more buyers.
Get startedList with your own agent
Get your home in front of millions of buyers by listing it on Zillow.
Learn how to do itSell it yourself
Take full control of how buyers see your home on Zillow by listing For Sale by Owner (FSBO).
List your homeWhat's special
Vinyl sidingHardwood floorsReplacement windows
Zillow last checked:
Listing updated:
Listed by:
Debra Richard 508-525-0019,
Pelletier Realty, Inc. 508-995-2676
Bought with:
Julia Borges
ERA The Castelo Group
Source: MLS PIN,MLS#: 73132349
Facts & features
Interior
Bedrooms & bathrooms
- Bedrooms: 5
- Bathrooms: 2
- Full bathrooms: 2
Heating
- Hot Water, Natural Gas
Cooling
- Window Unit(s)
Appliances
- Included: Range, Refrigerator
- Laundry: Gas Dryer Hookup, Washer Hookup
Features
- Walk-Up Attic, Bathroom With Tub & Shower, Living Room, Dining Room, Kitchen
- Flooring: Carpet, Hardwood
- Windows: Insulated Windows
- Basement: Full
- Has fireplace: No
Interior area
- Total structure area: 2,134
- Total interior livable area: 2,134 sqft
Property
Parking
- Total spaces: 3
- Parking features: Paved Drive, Off Street
- Uncovered spaces: 3
Features
- Patio & porch: Porch
- Exterior features: Rain Gutters
- Frontage length: 44.00
Lot
- Size: 2,927 Square Feet
Details
- Additional structures: Shed(s)
- Parcel number: 2900750
- Zoning: Res B
Construction
Type & style
- Home type: MultiFamily
- Property subtype: 2 Family - 2 Units Up/Down
Materials
- Frame
- Foundation: Concrete Perimeter
- Roof: Shingle
Condition
- Year built: 1921
Utilities & green energy
- Electric: Circuit Breakers
- Sewer: Public Sewer
- Water: Public
- Utilities for property: for Gas Range, for Gas Dryer, Washer Hookup
Community & HOA
Community
- Features: Public Transportation, Park, Highway Access, House of Worship, Private School, Public School
Location
- Region: New Bedford
Financial & listing details
- Price per square foot: $201/sqft
- Tax assessed value: $301,000
- Annual tax amount: $4,301
- Date on market: 1/15/2026
- Total actual rent: 680
- Road surface type: Paved
Price history
| Date | Event | Price |
|---|---|---|
| 8/28/2023 | Sold | $430,000+7.5%$201/sqft |
Source: MLS PIN #73132349 Report a problem | ||
| 7/17/2023 | Contingent | $399,900$187/sqft |
Source: MLS PIN #73132349 Report a problem | ||
| 7/5/2023 | Listed for sale | $399,900$187/sqft |
Source: MLS PIN #73132349 Report a problem | ||
Public tax history
| Year | Property taxes | Tax assessment |
|---|---|---|
| 2025 | $5,037 +13.7% | $445,400 +20.6% |
| 2024 | $4,432 +3% | $369,300 +22.7% |
| 2023 | $4,301 +11.3% | $301,000 +21% |
| 2022 | $3,865 -0.3% | $248,700 |
| 2021 | $3,877 +3.6% | $248,700 +7.4% |
| 2020 | $3,741 +2.2% | $231,500 +4.1% |
| 2019 | $3,661 +6.5% | $222,300 +7.5% |
| 2018 | $3,439 +14.3% | $206,800 +14.7% |
| 2017 | $3,009 +5.8% | $180,300 +4.5% |
| 2016 | $2,845 +7.1% | $172,500 +2.1% |
| 2015 | $2,657 +4.4% | $168,900 +0.6% |
| 2014 | $2,545 -3% | $167,900 -8.4% |
| 2013 | $2,625 +0.1% | $183,200 -3.9% |
| 2012 | $2,623 +2.1% | $190,600 -4.5% |
| 2011 | $2,570 -3.8% | $199,500 -10.2% |
| 2010 | $2,672 +1.9% | $222,100 -3% |
| 2009 | $2,622 +2.2% | $229,000 -5.8% |
| 2008 | $2,565 +2.4% | $243,100 |
| 2007 | $2,506 +3.3% | $243,100 +8.9% |
| 2006 | $2,427 +16.7% | $223,300 +22.1% |
| 2005 | $2,080 +10.1% | $182,900 +19.7% |
| 2004 | $1,890 +5.4% | $152,800 +24.9% |
| 2003 | $1,793 +14.3% | $122,300 +20.1% |
| 2002 | $1,569 +15.8% | $101,800 +21.9% |
| 2000 | $1,355 | $83,500 -18.2% |
| 1996 | $1,355 | $102,100 |
Find assessor info on the county website
Neighborhood: 02745
Nearby homes
- $548,3006 bd2 ba2.2k sqft85-87 Glennon St, New Bedford, MA 02745Off Market
- $519,0006 bd2 ba2.1k sqft79 Glennon St, New Bedford, MA 02745Off Market
- $569,2006 bd2 ba2.4k sqft274-276 Bates St, New Bedford, MA 02745Off Market
- $507,4006 bd-- ba2.5k sqft278-280 Bates St, New Bedford, MA 02745Off Market
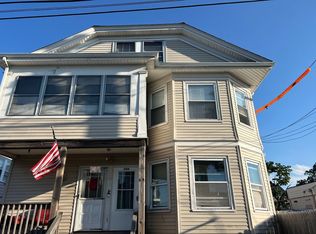
- $568,7006 bd2 ba2.5k sqft270-272 Bates St, New Bedford, MA 02745Off Market
- $527,3006 bd3 ba2.1k sqft75 Glennon St, New Bedford, MA 02745Off Market
- $545,8006 bd2 ba2.4k sqft82-84 Glennon St, New Bedford, MA 02745Off Market
- $574,5006 bd2 ba2.4k sqft78-80 Glennon St, New Bedford, MA 02745Off Market
Nearby schools
GreatSchools rating
- 3/10Abraham Lincoln Elementary SchoolGrades: K-5Distance: 0.1 mi
- 3/10Normandin Middle SchoolGrades: 6-8Distance: 0.9 mi
- 1/10New Bedford High SchoolGrades: 9-12Distance: 1.9 mi
Schools provided by the listing agent
- Elementary: Lincoln
- Middle: Normandin
- High: Nb Voke
Source: MLS PIN. This data may not be complete. We recommend contacting the local school district to confirm school assignments for this home.
Get a cash offer in 3 minutes
Find out how much your home could sell for in as little as 3 minutes with a no-obligation cash offer.
Estimated market value
$545,000
Get a cash offer in 3 minutes
Find out how much your home could sell for in as little as 3 minutes with a no-obligation cash offer.
Estimated market value
$545,000
- Massachusetts
- Bristol County
- New Bedford
- 02745
- 83 Glennon St
Nearby cities
Nearby zip codes
Other New Bedford Topics
