Situated in one of St. John's most convenient and central locations, this solid home offers exceptional potential for homeowners, renovators, or savvy investors alike. Just minutes from Memorial University, The Health Science Center, downtown, shopping, restaurants, and major bus routes, the location is ideal for owner-occupants and tenants alike. With excellent bones, this home is vacant and ready for its next chapter. The shingles are in excellent condition, and the main living area features hardwood flooring, providing a great foundation for your renovation vision. Whether you look to modernize while preserving its character or create an investment opportunity, the possibilities are endless. An added bonus is that the City of St. John's recognizes the property as having two water units, presenting an exciting opportunity for buyers to explore the potential of converting the home into a two-apartment property, subject to all required approvals and permits. In such a desirable rental location, this could be an excellent long-term investment. If you've been searching for a property with great structure, unbeatable location, and incredible upside, 83 Goodridge Street is one you won't want to miss. Being sold as-is. As per sellers direction, offers will be presented July 12th, 2026 at 4:00pm. All offers to be left open until July 12th 2026 at 6:00pm.
Pending
C$189,900
83 Goodridge Street, St. John's, NL A1C2Y8
5beds
1,839sqft
Apartment, Single Family Residence
Built in 1969
-- sqft lot
$-- Zestimate®
C$103/sqft
C$-- HOA
What's special
- 4 days |
- 4 |
- 0 |
Zillow last checked:
Listing updated:
Listed by:
Tiffany Butt,
Atlantic Team Realty Incorporated,
Taylor Woodford,
Atlantic Team Realty Incorporated
Source: Newfoundland and Labrador AR,MLS®#: 1299653
Facts & features
Interior
Bedrooms & bathrooms
- Bedrooms: 5
- Bathrooms: 2
- Full bathrooms: 2
Bedroom
- Level: Main
- Area: 80.99 Square Feet
- Dimensions: 8.9 x 9.10
Bedroom
- Level: Main
- Area: 93.24 Square Feet
- Dimensions: 8.4 x 11.10
Bedroom
- Level: Basement
- Area: 81.91 Square Feet
- Dimensions: 10.1 x 8.11
Bedroom
- Level: Basement
- Area: 138.75 Square Feet
- Dimensions: 11.1 x 12.5
Bathroom
- Level: Main
- Area: 47.32 Square Feet
- Dimensions: 5.2 x 9.10
Bathroom
- Level: Basement
- Area: 59.94 Square Feet
- Dimensions: 11.1 x 5.4
Other
- Level: Main
- Area: 165 Square Feet
- Dimensions: 12.5 x 13.2
Foyer
- Level: Main
- Area: 37.27 Square Feet
- Dimensions: 6.11 x 6.10
Kitchen
- Level: Main
- Area: 163.78 Square Feet
- Dimensions: 10.11 x 16.2
Kitchen
- Level: Basement
- Area: 90.02 Square Feet
- Dimensions: 11.1 x 8.11
Living room
- Level: Main
- Area: 215.46 Square Feet
- Dimensions: 17.1 x 12.6
Recreation room
- Level: Basement
- Area: 151.25 Square Feet
- Dimensions: 12.10 x 12.5
Sun room
- Level: Main
- Area: 42.42 Square Feet
- Dimensions: 4.2 x 10.1
Utility room
- Level: Basement
- Area: 224.77 Square Feet
- Dimensions: 16.9 x 13.3
Heating
- Oil
Features
- Flooring: Mixed
- Basement: Walk-Out Access
Interior area
- Total structure area: 1,839
- Total interior livable area: 1,839 sqft
Property
Parking
- Parking features: Single
- Has uncovered spaces: Yes
Features
- Fencing: Partially Fenced
- Water view: Year Round Road Access
Lot
- Dimensions: 55 x 66 x 55 x 86
- Features: See Remarks, Bus Service, Under 0.5 Acres
Details
- Zoning description: RES.
Construction
Type & style
- Home type: Apartment
- Property subtype: Apartment, Single Family Residence
- Attached to another structure: Yes
Materials
- Vinyl Siding
- Foundation: Concrete
- Roof: Shingle - Asphalt
Condition
- Year built: 1969
Utilities & green energy
- Sewer: Public Sewer
- Water: Public
Community & HOA
Location
- Region: St Johns
Financial & listing details
- Price per square foot: C$103/sqft
- Annual tax amount: C$2,474
- Date on market: 7/30/2026
Tiffany Butt
Tiffany Butt
(709) 746-3954
By pressing Contact Agent, you agree that the real estate professional identified above may call/text you about your search, which may involve use of automated means and pre-recorded/artificial voices. You don't need to consent as a condition of buying any property, goods, or services. Message/data rates may apply. You also agree to our Terms of Use. Zillow does not endorse any real estate professionals. We may share information about your recent and future site activity with your agent to help them understand what you're looking for in a home.
Price history
Price history is unavailable.
Public tax history
Tax history is unavailable.
Climate risks
Neighborhood: A1C
Nearby schools
GreatSchools rating
No schools nearby
We couldn't find any schools near this home.
Schools provided by the listing agent
- District: St. John's
Source: Newfoundland and Labrador AR. This data may not be complete. We recommend contacting the local school district to confirm school assignments for this home.
- C$349,0007 bd2 ba3.1k sqft21 Suvla St, St. John's, NL A1C4Z2For Sale
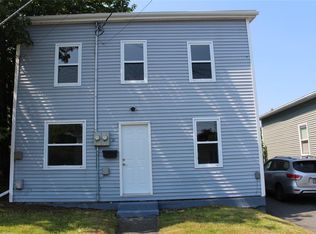
- C$125,0003 bd1 ba1.2k sqft47 Calver Ave, St. John's, NL A1C2X3Pending

- C$399,0003 bd3 ba1.8k sqft19A Suez St, St. John's, NL A1C4Z6For Sale

- C$399,9007 bd3 ba3k sqft146 Freshwater Rd, St. John's, NL A1C2N9For Sale

- C$229,9003 bd2 ba1.8k sqft179 Empire Ave, St. John's, NL A1C3G7For Sale
- C$179,9003 bd1 ba1.2k sqft144 Merrymeeting Rd, St. John's, NL A1C2W4For Sale
- C$349,9004 bd2 ba1.5k sqft209 Empire Ave, St. John's, NL A1C3H2For Sale
- C$299,9004 bd1 ba2.2k sqft39 Liverpool Ave, St. John's, NL A1C3B4For Sale
Similar homes
- C$199,9003 bd1 ba1.6k sqft191 Cumberland Crescent, St. John's, NL A1B3M4For Sale
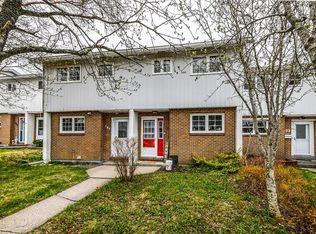 MLS ID #1301158, Erica Bedard, eXp Realty. Newfoundland and Labrador AR
 - C$209,9005 bd2 ba1.9k sqft78 Cabot Street, St. John's, NL A1C1Z6For Sale
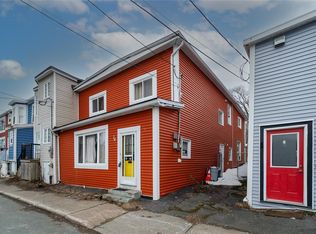 MLS ID #1296298, Matt Tucker, Royal LePage Atlantic Homestead. Newfoundland and Labrador AR
 - C$229,9003 bd2 ba1.8k sqft179 Empire Avenue, St. John's, NL A1C3G7For Sale
 MLS ID #1300937, Doreen Husk, RE/MAX Realty Specialists. Newfoundland and Labrador AR
 - C$179,9003 bd1 ba1.2k sqft144 Merrymeeting Road, St. John's, NL A1C2W4For Sale
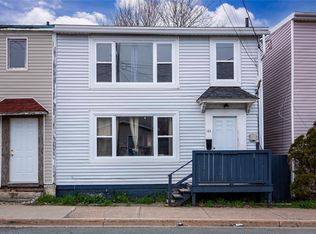 MLS ID #1299642, Balamurali Balasubramani, Century 21 Seller`s Choice Inc.. Newfoundland and Labrador AR
 - C$189,9003 bd1 ba1.6k sqft97 Fahey Street, St. John's, NL A1G1G6For SaleMLS ID #1300794, Sascha Gordon, Royal LePage Atlantic Homestead. Newfoundland and Labrador AR
- C$195,0002 bd1 ba968 sqft117 Queens Road UNIT 12, St. John's, NL A1C2B2For SaleMLS ID #1300857, Jay Haynes, BlueKey Realty Inc.. Newfoundland and Labrador AR
- C$269,9004 bd2 ba1.6k sqft56 Flower Hill, St. John's, NL A1C4M2For SaleMLS ID #1300878, Brad Stone, BlueKey Realty Inc.. Newfoundland and Labrador AR
- C$279,9003 bd2 ba1.5k sqft55 Baie Verte Street, St. John's, NL A1E5J6For SaleMLS ID #1301232, Jaykumar Patel, Century 21 Seller`s Choice Inc.. Newfoundland and Labrador AR
- C$250,0003 bd1 ba1.5k sqft34 Graves Street, St. John's, NL A1B3C5For SaleMLS ID #1301105, Michael Abbott, RE/MAX Realty Specialists. Newfoundland and Labrador AR
- C$239,9003 bd2 ba1k sqft13 Mooney Crescent, St. John's, NL A1G1J9For SaleMLS ID #1301161, Brad Batten, EXIT Realty Aspire. Newfoundland and Labrador AR
- C$219,9003 bd2 ba1.4k sqft429 Southside Road, St.Johns, NL A1E1A2For SaleMLS ID #1299718, Alexandra Yetman, eXp Realty. Newfoundland and Labrador AR
- C$229,9003 bd1 ba1.1k sqft38 Prince of Wales Street, St John's, NL A1C4M9For SaleMLS ID #1299915, Adam Healey, BlueKey Realty Inc.. Newfoundland and Labrador AR
- C$265,0002 bd2 ba1k sqft304 Portugal Cove Place UNIT 200, St. John's, NL A1B2N9For SaleMLS ID #1301304, Richard Carrigan, Royal LePage Vision Realty. Newfoundland and Labrador AR
- C$250,0002 bd3 ba2.5k sqft57 Gower Street, St. John's, NL A1C1N3For SaleMLS ID #1300556, Tom Clift, Keller Williams Platinum Realty. Newfoundland and Labrador AR
- C$269,9003 bd2 ba1.9k sqft6 LeMarchant Road, St. John’s, NL A1C2G5For SaleMLS ID #1298051, Keith Bradbury, RE/MAX Realty Specialists. Newfoundland and Labrador AR
- C$259,9002 bd2 ba1.4k sqft39 QUEENS Road UNIT 9, St Johns, NL A1C2A6For SaleMLS ID #1300317, Peter Goulding, Hanlon Realty. Newfoundland and Labrador AR
- C$280,0002 bd1 ba1.4k sqft461 Empire Avenue, St. John's, NL A1E1W6For SaleMLS ID #1300711, Valma Budgell, RE/MAX Realty Specialists. Newfoundland and Labrador AR
- C$229,0004 bd1 ba1.6k sqft1 Lester Street, St. John's, NL A1E2P5For SaleMLS ID #1300222, John Riche,e-PRO, Hanlon Realty. Newfoundland and Labrador AR
- C$275,0002 bd2 ba1.4k sqft130 LeMarchant Road UNIT 201, St. John's, NL A1C2H2For SaleMLS ID #1298444, Charles Harris,CRSS, Century 21 Seller`s Choice Inc.. Newfoundland and Labrador AR
- C$199,9003 bd1 ba1.6k sqft5-7 Gosses Lane, Torbay, NL A1K1J5For SaleMLS ID #1300025, Frances Reardon, Big Island Realty Inc.. Newfoundland and Labrador AR
