Skip main navigation
Sold
  • Price Unknown

    83 Granada Dr, Los Alamos, NM 87547

    4beds
    1,639sqft
    Single Family Residence
    Built in 1966
    8,276 Square Feet Lot
    $418,100 Zestimate®
    $--/sqft
    $2,913 Estimated rent

    Home value

    $418,100

    Estimated sales range

    Not available

    $2,913/mo

    Zestimate® history
    Loading
    Loading...

    Owner options

    List your home for rent

    $2,913/mo

    Rent Zestimate®

    Find your next renter with Zillow Rental Manager. Plus, with online applications, you can quickly screen prospective tenants – for free.

    Learn more

    $2,913/mo

    Rent Zestimate®

    Refinance and save

    Refinancing to a lower rate could help reduce your monthly payments and save thousands over the life of the loan.

    See today's rates

    Explore your selling options

    Work with a Zillow partner agent

    Leverage their expertise and Zillow's premium Showcase listings to get your home seen by more buyers.

    Get started

    List with your own agent

    Get your home in front of millions of buyers by listing it on Zillow.

    Learn how to do it

    Sell it yourself

    Take full control of how buyers see your home on Zillow by listing For Sale by Owner (FSBO).

    List your home

    What's special

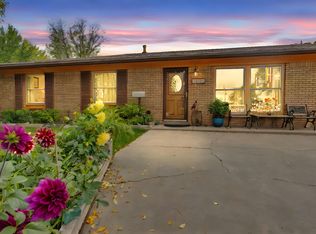
    Opportunity awaits at this spacious 4-bedroom, 2-bathroom White Rock home, offering two living areas, a wood-burning fireplace, a functional floor plan, and plenty of potential for buyers looking to renovate, customize, and make a home their own. Step inside to a bright front living room filled with natural light from an east-facing window. Continue through the home to a second living area, where a stone wood-burning fireplace creates a warm focal point and an inviting gathering space. The open-concept layout connects the living room with the dedicated dining area and kitchen, while an extended kitchen counter offers potential for barstool seating. Just off the kitchen, a dedicated laundry room provides convenient access to the garage. The primary bedroom is privately situated on the north side of the home and features a walk-in closet and en suite bathroom. On the opposite side of the home, three additional bedrooms and a full bathroom comprise the south wing, providing comfortable separation between the primary suite and secondary bedrooms. Outside, the backyard features a concrete patio and mature apple tree, with plenty of opportunity to reimagine the space for relaxing, gardening, or entertaining. Ready for renovation and a fresh perspective, this property offers an opportunity to bring your vision to a spacious four-bedroom home and create something uniquely your own. The Seller plans to review offers on Tuesday, August 25, so schedule your private showing today and come explore the possibilities at 83 Granada Drive!

    Zillow last checked:

    Listing updated:

    Listed by:

    Ryan D. Maupin 505-412-3125,

    RE MAX First

    Bought with:

    Isaiah Garcia, REC20240845

    RE MAX First

    Source: SFARMLS,MLS#: 202603613MLS LogoOriginating MLS: Santa Fe Association of REALTORS

    Facts & features

    Interior

    Bedrooms & bathrooms
    • Bedrooms: 4
    • Bathrooms: 2
    • Full bathrooms: 1
    • 3/4 bathrooms: 1
    Heating
    • Forced Air, Natural Gas
    Cooling
    • None
    Appliances
    • Included: Dryer, Dishwasher, Disposal, Microwave, Oven, Range, Refrigerator, Water Heater, Washer
    Features
    • No Interior Steps
    • Has basement: No
    • Number of fireplaces: 1
    • Fireplace features: Wood Burning
    Interior area
    • Total structure area: 1,639
    • Total interior livable area: 1,639 sqft

    Property

    Parking
    • Total spaces: 4
    • Parking features: Attached, Direct Access, Garage
    • Attached garage spaces: 2
    Accessibility
    • Accessibility features: Not ADA Compliant
    Features
    • Levels: One
    • Stories: 1
    Lot
    • Size: 8,276 Square Feet
    Details
    • Parcel number: R002142
    • Special conditions: Standard

    Construction

    Type & style
    • Home type: SingleFamily
    • Architectural style: One Story
    • Property subtype: Single Family Residence
    Materials
    • Foundation: Slab
    • Roof: Pitched,Shingle
    Condition
    • Year built: 1966

    Utilities & green energy

    • Sewer: Public Sewer
    • Water: Public
    • Utilities for property: Electricity Available

    Community & HOA

    HOA
    • Has HOA: No
    Location
    • Region: Los Alamos

    Financial & listing details

    • Annual tax amount: $1,677
    • Date on market: 8/17/2026
    • Listing terms: Cash,Conventional,New Loan
    • Electric utility on property: Yes

    Price history

    DateEventPrice
    9/21/2026Sold--
    Source: SFARMLS #202603613 Report a problem
    8/26/2026Pending sale$375,000$229/sqft
    Source: SFARMLS #202603613 Report a problem
    8/18/2026Listed for sale$375,000$229/sqft
    Source: SFARMLS #202603613 Report a problem

    Public tax history

    Tax history is unavailable.

    Neighborhood: 87547

    Nearby schools

    GreatSchools rating
    Schools provided by the listing agent
    • Elementary: Chamisa Elementary White Rock
    • Middle: Los Alamos Middle School
    • High: Los Alamos High

    Source: SFARMLS. This data may not be complete. We recommend contacting the local school district to confirm school assignments for this home.