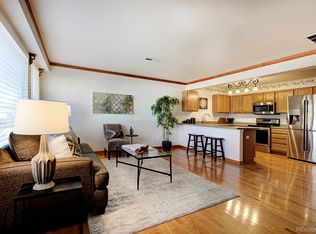
Welcome to your move-in-ready haven in the heart of a peaceful Lakewood neighborhood! This delightful 2-story townhome offers the perfect blend of comfort and convenience, situated in a quiet community yet close to various amenities. Nestled on a tree-lined street, the townhome is just a stone's throw away from the library, bank, and the vibrant Belmar shopping center. Enjoy the convenience of having dining options, a movie theater, Whole Foods, and a plethora of retail shops at your fingertips. For outdoor enthusiasts, neighborhood parks, including O'Kane Park, are nearby, and RTD transportation is easily accessible. The common spaces are nicely maintained, creating a welcoming atmosphere as you approach the front patio. Step inside to a well-designed main level featuring an open layout that seamlessly combines the versatile living and dining spaces. The kitchen boasts granite countertops, a peninsula island offering plenty of seating options, open shelving, ample cabinetry, and modern appliances. Convenience is key with a 2-car attached garage located off the kitchen, making grocery unloading a breeze. Ascend the stairs to discover the upstairs bedrooms, each with attached full baths and walk-in closets, providing comfort and privacy. Upstairs are the home's two spacious bedrooms, each with their own attached full bathrooms and walk-in closets. Upstairs laundry closet makes laundry day easy. This townhome has seen several updates between 2016-2020, including upgraded windows, wood floors throughout, replaced toilets, a 50-gallon hot water heater, garage door & garage spring, washer, disposal, smoke detectors, and a new roof! Just minutes away from Hwy 6, enjoy easy access to both the mountains and downtown, making this location perfect for those seeking a balance between suburban tranquility and urban connectivity. Don't miss the opportunity to call this charming townhome yours!
Sold for $415,000
$415,000
83 Gray Street, Lakewood, CO 80226
2beds
1,131sqft
Townhouse
Built in 2001
-- sqft lot
$389,000 Zestimate®
$367/sqft
$2,339 Estimated rent
Home value
$389,000
$370,000 - $408,000
$2,339/mo
Zestimate® history
Owner options
List your home for rent
$2,339/mo
Rent Zestimate®
Find your next renter with Zillow Rental Manager. Plus, with online applications, you can quickly screen prospective tenants – for free.
$2,339/mo
Rent Zestimate®
Refinance and save
$2,735/mo
Est. payment
Refinancing to a lower rate could help reduce your monthly payments and save thousands over the life of the loan.
$2,735/mo
Est. payment
Explore your selling options
Work with a Zillow partner agent
Leverage their expertise and Zillow's premium Showcase listings to get your home seen by more buyers.
Get startedList with your own agent
Get your home in front of millions of buyers by listing it on Zillow.
Learn how to do itSell it yourself
Take full control of how buyers see your home on Zillow by listing For Sale by Owner (FSBO).
List your homeWhat's special
Modern appliancesUpgraded windowsWalk-in closetsReplaced toiletsSmoke detectorsSpacious bedroomsAmple cabinetry
Zillow last checked:
Listing updated:
Listed by:
Helen Caya 720-203-4248 Helen.Caya@redfin.com,
Redfin Corporation
Bought with:
Wendy Sparks, 100042733
RE/MAX Alliance-FTC South
Source: REcolorado as distributed by MLS GRID,MLS#: 5935319
Facts & features
Interior
Bedrooms & bathrooms
- Bedrooms: 2
- Bathrooms: 3
- Full bathrooms: 2
- 1/2 bathrooms: 1
- Main level bathrooms: 1
Primary bedroom
- Description: En-Suite Bath, Walk-In Closet
- Level: Upper
- Area: 156 Square Feet
- Dimensions: 13 x 12
Bedroom
- Description: Walk-In Closet, En-Suite Bath
- Level: Upper
- Area: 140 Square Feet
- Dimensions: 10 x 14
Primary bathroom
- Description: Primary E-Suite, Tile Floors, Sink/Vanity With Granite Countertops, Tub/Shower Combination
- Level: Upper
- Area: 45 Square Feet
- Dimensions: 5 x 9
Bathroom
- Description: Sink/Vanity With Granite Countertops
- Level: Main
- Area: 18 Square Feet
- Dimensions: 6 x 3
Bathroom
- Description: Attached To Bedroom, Tile Floors, Sink/Vanity With Granite Countertops, Tub/Shower Combination
- Level: Upper
- Area: 40 Square Feet
- Dimensions: 5 x 8
Kitchen
- Description: Granite Countertops, White Appliances, Peninsula Island
- Level: Main
- Area: 200 Square Feet
- Dimensions: 10 x 20
Laundry
- Description: Closet, Shelving, Washer And Dryer
- Level: Upper
Living room
- Description: Open Concept Living And Dining Space
- Level: Main
- Area: 294 Square Feet
- Dimensions: 14 x 21
Heating
- Forced Air, Natural Gas
Cooling
- Central Air
Appliances
- Included: Convection Oven, Cooktop, Dishwasher, Disposal, Dryer, Gas Water Heater, Microwave, Oven, Range, Range Hood, Refrigerator, Washer
Features
- Ceiling Fan(s), Granite Counters, High Speed Internet, Open Floorplan, Smoke Free, Walk-In Closet(s)
- Flooring: Wood
- Windows: Double Pane Windows, Skylight(s), Window Coverings
- Has basement: No
- Common walls with other units/homes: 2+ Common Walls
Interior area
- Total structure area: 1,131
- Total interior livable area: 1,131 sqft
- Finished area above ground: 1,131
Property
Parking
- Total spaces: 2
- Parking features: Concrete, Dry Walled, Lighted
- Attached garage spaces: 2
Features
- Levels: Two
- Stories: 2
- Entry location: Exterior Access
- Patio & porch: Front Porch
- Exterior features: Garden, Lighting, Private Yard, Rain Gutters
Lot
- Features: Near Public Transit, Sprinklers In Front
Details
- Parcel number: 436507
- Special conditions: Standard
Construction
Type & style
- Home type: Townhouse
- Property subtype: Townhouse
- Attached to another structure: Yes
Materials
- Wood Siding
- Foundation: Slab
Condition
- Year built: 2001
Utilities & green energy
- Sewer: Public Sewer
- Water: Public
- Utilities for property: Cable Available, Electricity Connected, Internet Access (Wired), Natural Gas Connected, Phone Connected
Community & HOA
Community
- Security: Carbon Monoxide Detector(s), Secured Garage/Parking, Smoke Detector(s)
- Subdivision: First & Harlan Carriage Homes
HOA
- Has HOA: Yes
- Amenities included: Garden Area
- Services included: Reserve Fund, Exterior Maintenance w/out Roof, Insurance, Maintenance Grounds, Maintenance Structure, Sewer, Snow Removal, Trash, Water
- HOA fee: $275 monthly
- HOA name: First and Harlan Carriage Homes Condominimum Assoc
- HOA phone: 303-237-8000
Location
- Region: Lakewood
Financial & listing details
- Price per square foot: $367/sqft
- Tax assessed value: $430,759
- Annual tax amount: $2,096
- Date on market: 1/25/2024
- Listing terms: Cash,Conventional,FHA,VA Loan
- Exclusions: Seller's Personal Property.
- Ownership: Individual
- Electric utility on property: Yes
- Road surface type: Paved
Price history
| Date | Event | Price |
|---|---|---|
| 3/4/2024 | Sold | $415,000$367/sqft |
Source:  REcolorado as distributed by MLS GRID #5935319 Report a problem REcolorado as distributed by MLS GRID #5935319 Report a problem | ||
| 1/28/2024 | Pending sale | $415,000$367/sqft |
Source: REcolorado as distributed by MLS GRID #5935319 Report a problem | ||
| 1/25/2024 | Listed for sale | $415,000+97.6%$367/sqft |
Source: REcolorado as distributed by MLS GRID #5935319 Report a problem | ||
| 4/30/2015 | Sold | $210,000+5.1%$186/sqft |
Source: Public Record Report a problem | ||
| 3/23/2015 | Pending sale | $199,900$177/sqft |
Source: RE/MAX PROFESSIONALS #7855281 Report a problem | ||
| 3/20/2015 | Listed for sale | $199,900+73.8%$177/sqft |
Source: RE/MAX PROFESSIONALS #7855281 Report a problem | ||
| 2/15/2011 | Sold | $115,000-7.3%$102/sqft |
Source: Public Record Report a problem | ||
| 11/20/2010 | Price change | $124,000-7.5%$110/sqft |
Source: Compass Realty Service #83grayst Report a problem | ||
| 10/30/2010 | Listed for sale | $134,000-7%$118/sqft |
Source: Compass Realty Service #83grayst Report a problem | ||
| 12/18/2000 | Sold | $144,100$127/sqft |
Source: Public Record Report a problem | ||
Public tax history
| Year | Property taxes | Tax assessment |
|---|---|---|
| 2025 | $2,305 +0.5% | $26,922 +14.1% |
| 2024 | $2,294 +9.4% | $23,604 |
| 2023 | $2,096 -1.5% | $23,604 +11.8% |
| 2022 | $2,128 +3.3% | $21,120 -2.8% |
| 2021 | $2,060 | $21,728 +2.9% |
| 2020 | $2,060 +1.2% | $21,121 |
| 2019 | $2,036 +26.2% | $21,121 +30.2% |
| 2018 | $1,613 | $16,220 |
| 2017 | $1,613 +29% | $16,220 +23.1% |
| 2016 | $1,250 +100% | $13,174 |
| 2015 | $625 -35.2% | $13,174 +39.4% |
| 2014 | $964 -7.8% | $9,449 |
| 2013 | $1,045 +1.9% | $9,449 -8.6% |
| 2012 | $1,025 -12.2% | $10,340 |
| 2011 | $1,167 +0.2% | $10,340 -12.7% |
| 2010 | $1,165 -11.5% | $11,840 |
| 2009 | $1,317 +0.2% | $11,840 -11.3% |
| 2008 | $1,314 -4.7% | $13,350 |
| 2007 | $1,379 +2.2% | $13,350 -3.9% |
| 2006 | $1,350 +4.9% | $13,890 +7.2% |
| 2005 | $1,286 +8.5% | $12,960 |
| 2004 | $1,186 -3.2% | $12,960 |
| 2003 | $1,225 +1.4% | $12,960 -1.9% |
| 2002 | $1,207 | $13,210 |
| 2001 | -- | -- |
Find assessor info on the county website
Neighborhood: 80226
Nearby homes
- $360,1002 bd3 ba1.1k sqft77 Gray St, Lakewood, CO 80226Off Market
- $394,0002 bd3 ba1.1k sqft23 Gray St, Lakewood, CO 80226Sold
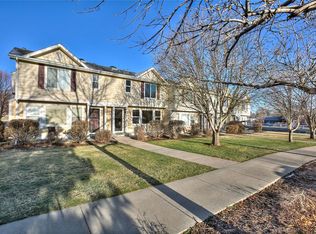
- $393,4003 bd3 ba1.2k sqft89 Gray St, Lakewood, CO 80226Off Market

- $368,7002 bd3 ba1.1k sqft71 Gray St, Lakewood, CO 80226Off Market
- $397,5003 bd3 ba1.2k sqft65 Gray St, Lakewood, CO 80226Off Market
- $392,3003 bd3 ba1.2k sqft54 Harlan St, Lakewood, CO 80226Off Market
- $400,0003 bd3 ba1.2k sqft86 Harlan St, Lakewood, CO 80226Sold
- $375,0002 bd3 ba1.1k sqft58 Harlan St, Lakewood, CO 80226Off Market
Nearby schools
GreatSchools rating
- 4/10Deane Elementary SchoolGrades: PK-6Distance: 0.8 mi
- 3/10Alameda International High SchoolGrades: 7-12Distance: 2.1 mi
Schools provided by the listing agent
- Elementary: Deane
- Middle: Alameda Int'l
- High: Alameda Int'l
- District: Jefferson County R-1
Source: REcolorado as distributed by MLS GRID. This data may not be complete. We recommend contacting the local school district to confirm school assignments for this home.
Get a cash offer in 3 minutes
Find out how much your home could sell for in as little as 3 minutes with a no-obligation cash offer.
Estimated market value
$389,000
Get a cash offer in 3 minutes
Find out how much your home could sell for in as little as 3 minutes with a no-obligation cash offer.
Estimated market value
$389,000
- Colorado
- Jefferson County
- Lakewood
- 80226
- 83 Gray Street
Nearby cities
Nearby neighborhoods
Nearby zip codes
Other Lakewood Topics
