Set on over three quarters of an acre in prestigious Oak Hill, this beautifully updated four bedroom, three and a half bath colonial offers 3,420 sq ft of living space on one of the area's most picturesque, tree-lined streets. The first floor features a unique floor plan perfect for entertaining, hardwood floors throughout the Living Room, Family Room, Dining Room, Kitchen, and Sitting/Office, complemented by a sunroom with heated tile flooring and a mudroom/laundry room off the attached two car garage. The home offers two fireplaces, a wood-burning fireplace in the Family Room and a gas fireplace in the Living Room. The second floor boasts an expansive primary suite with a walk in California closet and a spa inspired bath, three additional bedrooms and a full guest bath. The fully finished basement extends the living space with three versatile rooms, a full bath, a cedar closet, and a workshop area. Outdoors the fully fenced backyard retreat is perfect for gatherings and summer living with a blue stone patio and an in-ground pool surrounded by beautiful, professional landscaping.
Sold for $1,551,000
$1,551,000
83 Green Meadow Boulevard, Middletown, NJ 07748
4beds
3,420sqft
Single Family Residence
Built in 1983
0.79 Acres Lot
$1,596,000 Zestimate®
$454/sqft
$5,016 Estimated rent
Home value
$1,596,000
$1.47M - $1.74M
$5,016/mo
Zestimate® history
Owner options
List your home for rent
$5,016/mo
Rent Zestimate®
Find your next renter with Zillow Rental Manager. Plus, with online applications, you can quickly screen prospective tenants – for free.
$5,016/mo
Rent Zestimate®
Refinance and save
$8,656/mo
Est. payment
Refinancing to a lower rate could help reduce your monthly payments and save thousands over the life of the loan.
$8,656/mo
Est. payment
Explore your selling options
Work with a Zillow partner agent
Leverage their expertise and Zillow's premium Showcase listings to get your home seen by more buyers.
Get startedList with your own agent
Get your home in front of millions of buyers by listing it on Zillow.
Learn how to do itSell it yourself
Take full control of how buyers see your home on Zillow by listing For Sale by Owner (FSBO).
List your homeWhat's special
In-ground poolTwo fireplacesBeautiful professional landscapingPicturesque tree-lined streetsBlue stone patio
Zillow last checked:
Listing updated:
Listed by:
Ali Ross 732-261-7072,
Heritage House Sotheby's International Realty
Bought with:
Christina Romano, 0684013
Prive` Haus LLC
Source: MoreMLS,MLS#: 22534459
Facts & features
Interior
Bedrooms & bathrooms
- Bedrooms: 4
- Bathrooms: 4
- Full bathrooms: 3
- 1/2 bathrooms: 1
Rooms
- Room types: Bonus Room
Bedroom
- Area: 180
- Dimensions: 15 x 12
Bedroom
- Area: 225
- Dimensions: 15 x 15
Bedroom
- Area: 168
- Dimensions: 14 x 12
Other
- Area: 240.5
- Dimensions: 18.5 x 13
Other
- Area: 252
- Dimensions: 21 x 12
Other
- Area: 216
- Dimensions: 18 x 12
Breakfast
- Area: 108
- Dimensions: 13.5 x 8
Dining room
- Area: 193.75
- Dimensions: 15.5 x 12.5
Exercise room
- Area: 195
- Dimensions: 15 x 13
Family room
- Area: 273
- Dimensions: 21 x 13
Foyer
- Area: 162
- Dimensions: 13.5 x 12
Kitchen
- Area: 162
- Dimensions: 13.5 x 12
Laundry
- Area: 131.25
- Dimensions: 17.5 x 7.5
Living room
- Area: 283.5
- Dimensions: 21 x 13.5
Rec room
- Area: 550
- Dimensions: 25 x 22
Other
- Area: 175.5
- Dimensions: 13.5 x 13
Sunroom
- Area: 130
- Dimensions: 13 x 10
Heating
- Natural Gas, Forced Air
Cooling
- Central Air
Features
- Dec Molding, Recessed Lighting
- Flooring: Ceramic Tile, Wood
- Windows: Storm Window(s), Thermal Window
- Basement: Ceilings - High,Finished,Full,Heated,Workshop/ Workbench
- Attic: Pull Down Stairs
- Number of fireplaces: 2
Interior area
- Total structure area: 3,420
- Total interior livable area: 3,420 sqft
Property
Parking
- Total spaces: 2
- Parking features: Concrete, Driveway
- Attached garage spaces: 2
- Has uncovered spaces: Yes
Features
- Stories: 2
- Exterior features: Swimming, Lighting
- Has private pool: Yes
- Pool features: Fenced, Heated, In Ground, Pool Equipment, Self Cleaner, Vinyl
Lot
- Size: 0.79 Acres
- Dimensions: 143 x 241
- Features: Wooded
Details
- Parcel number: 3200990000000022
- Zoning description: Residential, Single Family
Construction
Type & style
- Home type: SingleFamily
- Architectural style: Colonial
- Property subtype: Single Family Residence
Materials
- Roof: Timberline
Condition
- New construction: No
- Year built: 1983
Utilities & green energy
- Sewer: Public Sewer
Community & HOA
Community
- Security: Security System
- Subdivision: Green Meadows
HOA
- Has HOA: Yes
- HOA fee: $70 annually
Location
- Region: Middletown
Financial & listing details
- Price per square foot: $454/sqft
- Tax assessed value: $1,315,100
- Annual tax amount: $21,226
- Date on market: 11/14/2025
- Inclusions: Washer, Timer Thermostat, Blinds/Shades, Ceiling Fan(s), Counter Top Range, Dishwasher, Dryer, Light Fixtures, Microwave, Security System, Stove, Refrigerator, Attic Fan, Fireplace Equipment, Garbage Disposal, Garage Door Opener, Gas Cooking
Price history
| Date | Event | Price |
|---|---|---|
| 3/26/2026 | Sold | $1,551,000$454/sqft |
Source: Public Record Report a problem | ||
| 1/15/2026 | Sold | $1,551,000+3.7%$454/sqft |
Source:  MoreMLS #22534459 Report a problem MoreMLS #22534459 Report a problem | ||
| 11/21/2025 | Pending sale | $1,495,000$437/sqft |
Source: MoreMLS #22534459 Report a problem | ||
| 11/14/2025 | Listed for sale | $1,495,000$437/sqft |
Source: MoreMLS #22534459 Report a problem | ||
Public tax history
| Year | Property taxes | Tax assessment |
|---|---|---|
| 2025 | $21,633 +27.4% | $1,315,100 +27.4% |
| 2024 | $16,986 -3.1% | $1,032,600 +2.3% |
| 2023 | $17,535 -0.1% | $1,008,900 +8.3% |
| 2022 | $17,546 -0.7% | $931,800 +9.7% |
| 2021 | $17,663 +2.6% | $849,200 +3.9% |
| 2020 | $17,211 +8765.5% | $817,700 +0.3% |
| 2019 | $194 | $814,900 -2.9% |
| 2018 | $194 -98.9% | $839,600 -1.4% |
| 2017 | $16,924 +3.3% | $851,900 +7.3% |
| 2016 | $16,387 +4.6% | $794,200 +3.5% |
| 2015 | $15,662 +2.3% | $767,200 +7.2% |
| 2014 | $15,312 +1.5% | $715,500 |
| 2013 | $15,083 +1% | $715,500 |
| 2012 | $14,933 +3.5% | $715,500 |
| 2011 | $14,432 +4.1% | $715,500 -11% |
| 2010 | $13,869 -1.7% | $804,000 |
| 2009 | $14,114 | $804,000 +115.7% |
| 2008 | -- | $372,700 |
| 2007 | -- | $372,700 +2.6% |
| 2006 | -- | $363,200 |
| 2005 | -- | $363,200 +0.4% |
| 2003 | -- | $361,900 |
| 2002 | -- | $361,900 |
| 2001 | -- | $361,900 |
Find assessor info on the county website
Neighborhood: Red Hill
Nearby homes
- $1,250,0004 bd3 ba2.3k sqft79 Green Meadow Blvd, Middletown, NJ 07748Sold
- $1,318,1004 bd4 ba3.3k sqft87 Green Meadow Blvd, Middletown, NJ 07748Off Market
- $1,257,9004 bd3 ba2.8k sqft32 Hattie Ct, Middletown, NJ 07748Off Market
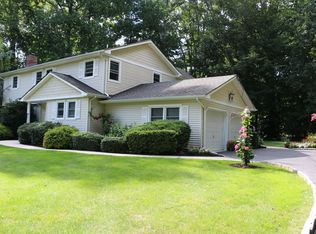
- $1,024,5004 bd3 ba2.3k sqft42 Hattie Ct, Middletown, NJ 07748Off Market
- $1,154,6004 bd3 ba3k sqft82 Green Meadow Blvd, Middletown, NJ 07748Off Market
- $800,0004 bd3 ba2.3k sqft81 Dwight Rd, Middletown, NJ 07748Sold
- $1,219,4003 bd3 ba2.2k sqft78 Green Meadow Blvd, Middletown, NJ 07748Off Market
- $1,300,3005 bd3 ba3.1k sqft86 Green Meadow Blvd, Middletown, NJ 07748Off Market
Nearby schools
GreatSchools rating
- 7/10Nut Swamp Elementary SchoolGrades: K-5Distance: 0.5 mi
- 7/10Thompson Middle SchoolGrades: 6-8Distance: 0.4 mi
- 7/10Middletown - South High SchoolGrades: 9-12Distance: 0.8 mi
Schools provided by the listing agent
- Elementary: Nut Swamp
- Middle: Thompson
- High: Middle South
Source: MoreMLS. This data may not be complete. We recommend contacting the local school district to confirm school assignments for this home.
Get a cash offer in 3 minutes
Find out how much your home could sell for in as little as 3 minutes with a no-obligation cash offer.
Estimated market value
$1,596,000
Get a cash offer in 3 minutes
Find out how much your home could sell for in as little as 3 minutes with a no-obligation cash offer.
Estimated market value
$1,596,000
- New Jersey
- Monmouth County
- Middletown
- 07748
- Red Hill
- 83 Green Meadow Boulevard
