Opportunity knocks with this classic brick Cape Cod on a beautiful, tree lined lot! Full of timeless character, this home features charming dormer windows, hardwood floors throughout, a wood burning fireplace with a paneled surround, and a formal dining room with chair rail molding. The bright front room offers a large picture window with a built in window seat and storage cabinets. The upper level offers spacious bedrooms with cozy dormer nooks, and the full bath retains its vintage tile. Additional highlights include a pantry, a bonus room off the kitchen, an enclosed porch, and a garage. The home needs significant renovation, including ceiling, drywall, kitchen, and flooring work, making it ideal for investors or buyers looking to build equity and restore a classic. The solid brick construction and great bones make this a canvas worth the vision. Being sold AS IS. Bring your contractor and make it shine!
Sold for $220,000
Zestimate®
$220,000
83 Greenbriar Ave, Fort Mitchell, KY 41017
3beds
1,935sqft
Single Family Residence, Residential
Built in 1945
0.34 Acres Lot
$220,000 Zestimate®
$114/sqft
$2,273 Estimated rent
Home value
$220,000
$209,000 - $231,000
$2,273/mo
Zestimate® history
Owner options
List your home for rent
$2,273/mo
Rent Zestimate®
Find your next renter with Zillow Rental Manager. Plus, with online applications, you can quickly screen prospective tenants – for free.
$2,273/mo
Rent Zestimate®
Refinance and save
$1,495/mo
Est. payment
Refinancing to a lower rate could help reduce your monthly payments and save thousands over the life of the loan.
$1,495/mo
Est. payment
Explore your selling options
Work with a Zillow partner agent
Leverage their expertise and Zillow's premium Showcase listings to get your home seen by more buyers.
Get startedList with your own agent
Get your home in front of millions of buyers by listing it on Zillow.
Learn how to do itSell it yourself
Take full control of how buyers see your home on Zillow by listing For Sale by Owner (FSBO).
List your homeWhat's special
Classic brick cape codBeautiful tree lined lotEnclosed porchHardwood floors throughoutCharming dormer windows
Zillow last checked:
Listing updated:
Listed by:
Skylar Wright 513-207-0216,
eXp Realty, LLC,
Nate Squires 513-996-9760,
eXp Realty, LLC
Bought with:
Deron Schell, 231105
Huff Realty - Florence
Source: NKMLS,MLS#: 647215
Facts & features
Interior
Bedrooms & bathrooms
- Bedrooms: 3
- Bathrooms: 2
- Full bathrooms: 2
Primary bedroom
- Features: Hardwood Floors
- Level: First
- Area: 2503410
- Dimensions: 1,310 x 1,911
Bedroom 2
- Features: Hardwood Floors
- Level: Second
- Area: 19285
- Dimensions: 133 x 145
Bedroom 3
- Features: Hardwood Floors
- Level: Second
- Area: 3738
- Dimensions: 21 x 178
Bathroom 2
- Features: Tile Flooring, Tub With Shower
- Level: Second
- Area: 250100
- Dimensions: 610 x 410
Bonus room
- Features: See Remarks
- Level: First
- Area: 50481
- Dimensions: 71 x 711
Dining room
- Features: Hardwood Floors
- Level: First
- Area: 17556
- Dimensions: 133 x 132
Family room
- Features: Fireplace(s), Hardwood Floors
- Level: First
- Area: 293062
- Dimensions: 242 x 1,211
Great room
- Features: Hardwood Floors
- Level: Second
- Area: 238567
- Dimensions: 1,211 x 197
Kitchen
- Features: Pantry
- Level: First
- Area: 10908
- Dimensions: 101 x 108
Primary bath
- Features: Ceramic Tile Flooring
- Level: First
- Area: 6624
- Dimensions: 69 x 96
Heating
- Forced Air
Cooling
- Central Air
Appliances
- Included: See Remarks
Features
- Windows: Vinyl Frames
- Number of fireplaces: 1
- Fireplace features: Brick, Wood Burning
Interior area
- Total structure area: 1,935
- Total interior livable area: 1,935 sqft
Property
Parking
- Total spaces: 2
- Parking features: Driveway, Garage, Garage Faces Front
- Garage spaces: 2
- Has uncovered spaces: Yes
Accessibility
- Accessibility features: None
Features
- Levels: Three Or More
- Stories: 3
Lot
- Size: 0.34 Acres
- Dimensions: 85.61 x 160.25
- Residential vegetation: Brush, Partially Wooded
Details
- Parcel number: 0283003020.00
- Zoning description: Residential
Construction
Type & style
- Home type: SingleFamily
- Architectural style: Cape Cod
- Property subtype: Single Family Residence, Residential
- Attached to another structure: Yes
Materials
- Brick
- Foundation: Poured Concrete
- Roof: Shingle
Condition
- New construction: No
- Year built: 1945
Utilities & green energy
- Sewer: Public Sewer
- Water: Public
Community & HOA
HOA
- Has HOA: No
Location
- Region: Fort Mitchell
Financial & listing details
- Price per square foot: $114/sqft
- Tax assessed value: $364,700
- Annual tax amount: $1,180
- Date on market: 10/11/2026
- Cumulative days on market: 4 days
Price history
| Date | Event | Price |
|---|---|---|
| 10/9/2026 | Sold | $220,000$114/sqft |
Source:  NKMLS #647215 Report a problem NKMLS #647215 Report a problem | ||
| 10/6/2026 | Pending sale | $220,000$114/sqft |
Source: NKMLS #647215 Report a problem | ||
| 10/2/2026 | Listed for sale | $220,000$114/sqft |
Source: NKMLS #647215 Report a problem | ||
Public tax history
| Year | Property taxes | Tax assessment |
|---|---|---|
| 2025 | $1,180 -4.9% | $364,700 |
| 2024 | $1,242 -4.2% | $364,700 |
| 2023 | $1,295 +64.4% | $364,700 +61.7% |
| 2022 | $788 -4.2% | $225,500 |
| 2021 | $822 -79.3% | $225,500 |
| 2020 | $3,967 | $225,500 |
| 2019 | $3,967 +16% | $225,500 +10% |
| 2018 | $3,421 | $205,000 |
| 2017 | $3,421 +24.7% | $205,000 |
| 2015 | $2,743 | $205,000 |
| 2014 | $2,743 +240.4% | $205,000 |
| 2013 | $806 | $205,000 +17.1% |
| 2012 | -- | $175,000 |
| 2011 | -- | $175,000 |
| 2010 | -- | $175,000 |
| 2009 | -- | $175,000 |
| 2008 | -- | $175,000 |
| 2007 | -- | $175,000 |
| 2006 | -- | $175,000 |
| 2005 | -- | $175,000 |
| 2004 | -- | $175,000 |
| 2003 | -- | $175,000 |
| 2002 | -- | $175,000 +41.1% |
| 2001 | -- | $124,000 |
| 2000 | -- | $124,000 |
Find assessor info on the county website
Neighborhood: 41017
Nearby homes
- $375,0003 bd3 ba1.7k sqft85 Greenbriar Ave, Ft MITCHELL, KY 41017Sold
- $494,6004 bd2 ba2k sqft81 Greenbriar Ave, Fort Mitchell, KY 41017Off Market
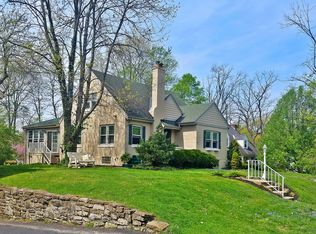
- $329,2003 bd1 ba1.4k sqft87 Greenbriar Ave, Fort Mitchell, KY 41017Off Market
- $--2 bd1 ba-- sqft56 Thompson Ave #54-4, Fort Mitchell, KY 41017Off Market

- $--2 bd1 ba850 sqft56 Thompson Ave #B, Fort Mitchell, KY 41017Off Market
- $--2 bd1 ba850 sqft56 Thompson Ave APT 2, Fort Mitchell, KY 41017Off Market
- $1,4502 bd1 ba1k sqft56 Thompson Ave APT 1, Fort Mitchell, KY 41017For Rent
- $--2 bd1 ba-- sqft56 Thompson Ave, Fort Mitchell, KY 41017Off Market
Nearby schools
GreatSchools rating
- 8/10Beechwood Elementary SchoolGrades: PK-6Distance: 0.4 mi
- 9/10Beechwood High SchoolGrades: 7-12Distance: 0.4 mi
Schools provided by the listing agent
- Elementary: Beechwood Elementary
- Middle: Beechwood High School
- High: Beechwood High
Source: NKMLS. This data may not be complete. We recommend contacting the local school district to confirm school assignments for this home.
Get a cash offer in 3 minutes
Find out how much your home could sell for in as little as 3 minutes with a no-obligation cash offer.
Estimated market value
$220,000
Get a cash offer in 3 minutes
Find out how much your home could sell for in as little as 3 minutes with a no-obligation cash offer.
Estimated market value
$220,000
- Kentucky
- Kenton County
- Fort Mitchell
- 41017
- 83 Greenbriar Ave
