Prepare to be captivated by this absolutely gorgeous home, boasting 2,397 sq ft of meticulously designed living space. This stunning residence features 4 spacious bedrooms and 3.5 baths, offering ample room for comfortable living and entertaining. Step inside and be greeted by an open-concept living area, showcasing the best of modern design. The expansive living room, complete with a cozy gas fireplace, sets the perfect ambiance for relaxation. Throughout the first floor and bathrooms, you'll find elegant LVP flooring, while plush carpeting graces the second floor, ensuring comfort in every corner. Notice the exquisite details like multiple shiplap accents and shadow box wainscoting, adding a touch of sophisticated charm. The eat-in kitchen is a culinary delight, featuring gleaming granite countertops, stainless steel appliances, a 5-burner gas range, and two convenient pantries - a chef's dream! The primary bedroom is a true sanctuary, enhanced by shiplap in the tray ceiling, a luxurious en-suite bath with a double vanity and spacious shower, and a custom-designed closet. The second floor offers a versatile loft area and three additional guest bedrooms, served by two well-appointed bathrooms, providing comfort and privacy for everyone. Outdoor living is a joy with a large screened porch, complete with ceiling fans and privacy blinds, perfect for enjoying the serene surroundings. Beyond, a huge patio extends to a fully fenced privacy yard, offering a tranquil retreat with a lush, landscaped backyard and a peaceful wooded view. A convenient storage shed provides extra space for your outdoor essentials.The attached two-car garage boasts an epoxy floor and a utility sink, adding to the home's practicality. With its blend of elegant design, modern amenities, and thoughtful details, 83 Grovewood Dr is more than just a house it's a place to call home. Don't miss the opportunity to make this Bluffton gem yours!
Accepting backups
Price cut: $19.9K (5/1)
$545,000
83 Grovewood Dr, Bluffton, SC 29910
4beds
2,397sqft
Single Family Residence
Built in 2018
7,405 Square Feet Lot
$-- Zestimate®
$227/sqft
$-- HOA
What's special
Cozy gas fireplaceGleaming granite countertopsPeaceful wooded viewHuge patioShadow box wainscotingVersatile loft areaEat-in kitchen
- 125 days |
- 114 |
- 4 |
Zillow last checked:
Listing updated:
Listed by:
Laurie Tyran 912-682-6629,
ERA Southeast Coastal
Source: REsides, Inc.,MLS#: 500156
Facts & features
Interior
Bedrooms & bathrooms
- Bedrooms: 4
- Bathrooms: 4
- Full bathrooms: 3
- 1/2 bathrooms: 1
Primary bedroom
- Level: First
Heating
- Central, Heat Pump
Cooling
- Central Air, Heat Pump
Appliances
- Included: Dishwasher, Disposal, Gas Range, Microwave, Range, Refrigerator
Features
- Attic, Ceiling Fan(s), Fireplace, Main Level Primary, Multiple Closets, Pull Down Attic Stairs, Smooth Ceilings, Separate Shower, Cable TV, Loft
- Flooring: Carpet, Luxury Vinyl, Luxury VinylPlank, Wood
- Windows: Other, Screens
Interior area
- Total interior livable area: 2,397 sqft
Property
Parking
- Total spaces: 2
- Parking features: Garage, Two Car Garage
- Garage spaces: 2
Features
- Stories: 2
- Patio & porch: Enclosed, Front Porch, Patio, Porch, Screened
- Exterior features: Enclosed Porch, Fence, Paved Driveway, Patio, Storage, Storm/Security Shutters
- Pool features: Community
- Has view: Yes
- View description: Lagoon, Trees/Woods
- Has water view: Yes
- Water view: Lagoon,Trees/Woods
Lot
- Size: 7,405 Square Feet
- Features: < 1/4 Acre
Details
- Parcel number: R61403500012270000
- Special conditions: Third Party Approval
Construction
Type & style
- Home type: SingleFamily
- Architectural style: Two Story
- Property subtype: Single Family Residence
Materials
- Fiber Cement
- Roof: Asphalt
Condition
- Year built: 2018
Details
- Builder model: Other
Utilities & green energy
- Water: Public
Green energy
- Indoor air quality: Ventilation
Community & HOA
Community
- Security: Smoke Detector(s)
- Subdivision: Alston Park
HOA
- Amenities included: Clubhouse, Picnic Area, Playground, Pool
Location
- Region: Bluffton
Financial & listing details
- Price per square foot: $227/sqft
- Tax assessed value: $498,900
- Annual tax amount: $3,291
- Date on market: 3/19/2026
- Listing terms: Cash,Conventional,FHA
Estimated market value
Not available
Estimated sales range
Not available
Not available
Price history
| Date | Event | Price |
|---|---|---|
| 5/1/2026 | Price change | $545,000-3.5%$227/sqft |
Source:  REsides, Inc. #500156 Report a problem REsides, Inc. #500156 Report a problem | ||
| 3/19/2026 | Price change | $564,900+0.9%$236/sqft |
Source: REsides, Inc. #500156 Report a problem | ||
| 2/26/2026 | Listed for sale | $560,000-0.9%$234/sqft |
Source:  Lowcountry Regional MLS #191889 Report a problem Lowcountry Regional MLS #191889 Report a problem | ||
| 2/25/2026 | Listing removed | $564,900$236/sqft |
Source: REsides, Inc. #500156 Report a problem | ||
| 1/30/2026 | Price change | $564,900-1.8%$236/sqft |
Source: REsides, Inc. #500156 Report a problem | ||
| 11/19/2025 | Price change | $575,000-0.9%$240/sqft |
Source: Lowcountry Regional MLS #191889 Report a problem | ||
| 7/27/2025 | Listed for sale | $580,000+5.8%$242/sqft |
Source: REsides, Inc. #500156 Report a problem | ||
| 7/10/2024 | Sold | $548,000-2%$229/sqft |
Source: Lowcountry Regional MLS #185230 Report a problem | ||
| 5/21/2024 | Pending sale | $559,000$233/sqft |
Source: REsides, Inc. #444498 Report a problem | ||
| 5/14/2024 | Listed for sale | $559,000+7.5%$233/sqft |
Source: Lowcountry Regional MLS #185230 Report a problem | ||
| 5/1/2024 | Listing removed | -- |
Source: REsides, Inc. #423616 Report a problem | ||
| 5/4/2022 | Sold | $520,000+4.2%$217/sqft |
Source: Public Record Report a problem | ||
| 3/25/2022 | Pending sale | $499,000$208/sqft |
Source: REsides, Inc. #423616 Report a problem | ||
| 3/22/2022 | Listed for sale | $499,000+4%$208/sqft |
Source: REsides, Inc. #423616 Report a problem | ||
| 2/1/2022 | Listing removed | -- |
Source: Owner Report a problem | ||
| 1/24/2022 | Listed for sale | $480,000+59.6%$200/sqft |
Source: Owner Report a problem | ||
| 12/28/2018 | Sold | $300,794$125/sqft |
Source: Public Record Report a problem | ||
Public tax history
| Year | Property taxes | Tax assessment |
|---|---|---|
| 2024 | $3,291 -61.3% | $19,960 -33.3% |
| 2023 | $8,510 +327.3% | $29,930 +169.6% |
| 2022 | $1,992 +0.8% | $11,100 |
| 2021 | $1,975 | $11,100 |
| 2020 | -- | $11,100 -33.3% |
| 2019 | $4,704 | $16,650 |
Find assessor info on the county website
Monthly payment
Est. payment
Payment breakdown
Explore the cost of this home by adjusting the details. Changes won't be saved.Climate risks
Neighborhood: 29910
Nearby schools
GreatSchools rating
- 10/10Pritchardville ElementaryGrades: PK-5Distance: 1.7 mi
- 5/10H. E. McCracken Middle SchoolGrades: 6-8Distance: 5.7 mi
- 9/10May River HighGrades: 9-12Distance: 1.6 mi
- $518,2004 bd4 ba2.8k sqft81 Grovewood Dr, Bluffton, SC 29910Off Market
- $381,0003 bd2 ba1.4k sqft85 Grovewood Dr, Bluffton, SC 29910Off Market
- $519,3004 bd3 ba2.9k sqft87 Grovewood Dr, Bluffton, SC 29910Off Market
- $516,2004 bd3 ba2.9k sqft79 Grovewood Dr, Bluffton, SC 29910Off Market
- $413,6004 bd2 ba1.7k sqft86 Grovewood Dr, Bluffton, SC 29910Off Market
- $490,0005 bd3 ba3k sqft73 Grovewood Dr, Bluffton, SC 29910Sold
- $408,9003 bd2 ba1.8k sqft89 Grovewood Dr, Bluffton, SC 29910Off Market
- $497,0003 bd3 ba2.7k sqft77 Grovewood Dr, Bluffton, SC 29910Off Market
A local agent can set up tours, give advice and negotiate with sellers.
A local lender can help you make sure your offer is ready when you are.
Similar homes
- $525,0003 bd3 ba2.8k sqft113 Grovewood Dr, Bluffton, SC 29910For Sale
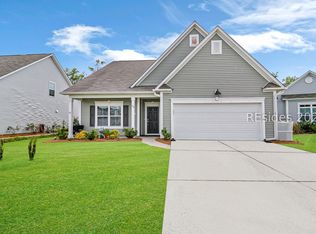 MLS ID #503739, Thomas Kersey. REsides, Inc.
 - $589,0003 bd2 ba2.4k sqft1 Abbotsbury Pl, Bluffton, SC 29910For Sale
 MLS ID #503755, Chris Haro. REsides, Inc.
 - $469,0003 bd2 ba2k sqft3 Alden Ct, Bluffton, SC 29910For Sale
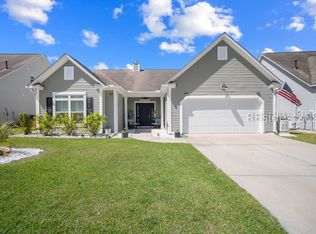 MLS ID #506544, Chuck Swenson. REsides, Inc.
 - $725,0004 bd4 ba3k sqft6 Olde Station Pl, Bluffton, SC 29910For Sale
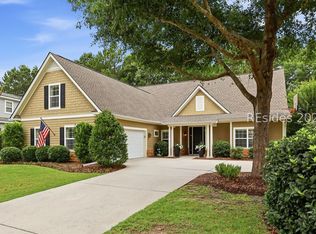 MLS ID #510251, Collins Group. REsides, Inc.
 - $545,9004 bd3 ba2.2k sqft514 Hulston Landing Rd, Bluffton, SC 29909For SaleMLS ID #506880, Elise Witman. REsides, Inc.
- $549,9004 bd3 ba2.5k sqft117 Pinecrest Cir, Bluffton, SC 29910For SaleMLS ID #506910, Tanya Sjodin. REsides, Inc.
- $449,0005 bd4 ba2.1k sqft8 Savannah Oak Dr, Bluffton, SC 29910For SaleMLS ID #504688, COAST PROFESSIONALS. REsides, Inc.
- $599,9992 bd2 ba1.8k sqft59 Evening Tide Way, Bluffton, SC 29910For SaleMLS ID #509797, Collins Group. REsides, Inc.
- $470,2235 bd4 ba3.4k sqft63 Sago Palm Dr, Bluffton, SC 29910For SaleMLS ID #504518, Patrick Madsen. REsides, Inc.
- $509,9005 bd3 ba2.6k sqft244 Cooper Run Rd, Bluffton, SC 29909For SaleMLS ID #510256, The Joan Kelly Group. REsides, Inc.
- $695,0003 bd3 ba2.7k sqft25 Weeping Willow Dr, Bluffton, SC 29910For SaleMLS ID #510688, Steven Wood Team. REsides, Inc.
- $685,0003 bd3 ba2.6k sqft239 Rudder Run, Bluffton, SC 29910For SaleMLS ID #510517, Sara Huiss. REsides, Inc.
- $599,9004 bd3 ba2.7k sqft41 Kendall Dr, Bluffton, SC 29910For SaleMLS ID #510352, Nicholas Huscroft. REsides, Inc.
- $675,0003 bd3 ba2.4k sqft6 Indigo Bunting Ct, Bluffton, SC 29910For SaleMLS ID #508297, Collins Group. REsides, Inc.
- $415,0003 bd2 ba1.7k sqft296 Founders Walk, Bluffton, SC 29910For SaleMLS ID #510867, Amy Aurelio & Associates. REsides, Inc.
- $575,0005 bd4 ba2.8k sqft2358 Blakers Blvd, Bluffton, SC 29909For SaleMLS ID #507398, Daniel Anton. REsides, Inc.
- $499,0004 bd3 ba1.9k sqft591 Hulston Landing Rd, Bluffton, SC 29909For SaleMLS ID #505689, The Greco Group. REsides, Inc.
- $579,0004 bd-- ba2.1k sqft22 Jasmine Way, Bluffton, SC 29909For SaleMLS ID #504119, The Cobb Group. eXp Realty
- $374,9003 bd3 ba1.5k sqft209 Heritage Pkwy, Bluffton, SC 29910For SaleMLS ID #509940, The Joan Kelly Group. REsides, Inc.
- $625,0004 bd4 ba2.8k sqft2 Crossings Blvd, Bluffton, SC 29910For SaleMLS ID #508045, Mitchell Burns. REsides, Inc.
