Skip main navigation
For sale
  • $759,000

    83 Hart Ave, Hopewell, NJ 08525

    4beds
    2,592sqft
    : 
    Loading
    Get pre-qualified
    Single Family Residence
    Built in 1963
    0.46 Acres Lot
    $-- Zestimate®
    $293/sqft
    $-- HOA

    What's special

    Cozy sitting roomLight-filled walk-out basementOverlooking the expansive backyardSpacious first-floor deckSpacious laundry roomLarge primary bedroom suiteTwo-car integral garage
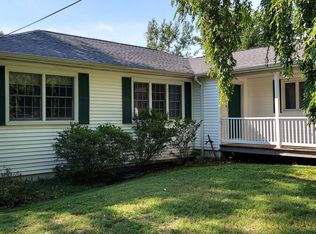
    Nestled in the heart of beautiful Hopewell Boro, this home offers a perfect blend of modern efficiency and timeless charm. Step inside to find a bright, updated eat-in kitchen/dining room with stainless steel appliances and quartz countertops, that flows seamlessly into a cozy sitting room. A family room, with decorative fireplace is adjacent to the kitchen. Wood floors flow through most of the house creating an inviting layout for everyday life. The main level also features a full bath and a large primary bedroom suite complete with its own secluded deck; the perfect spot to enjoy a morning coffee while overlooking the expansive backyard. Upstairs, three additional bedrooms and a fully updated bathroom with double vanity provide ample space and comfort. The home's thoughtful updates extend below ground to a light-filled walk-out basement. This level boasts a finished room currently used as a gym, a spacious laundry room, and an unfinished studio space that serves as an artist’s retreat with incredible potential for future customization. Major systems have been meticulously maintained and upgraded for peace of mind. A new roof and fully owned solar panels with SREC credits (installed 2017). The home was converted to gas heat with a new NCB-H Condensing Combi-Boiler in 2026, (heating and water heater), plus a new whole-house 3-stage water filtration system in 2026. First-floor windows were recently replaced, and bathrooms and kitchens updated. A two-car integral garage is a rare find in Hopewell Boro. Step outside into your own private sanctuary, where a sprawling yard dotted with mature trees offers a peaceful escape. Because the home sits directly across from preserved land, the front porch provides a unique vantage point to enjoy a lasting sense of open space and a deep connection to nature. The outdoor experience continues with a spacious first-floor deck and a lower-level patio situated just outside the walk-out basement, offering multiple distinct areas to relax and enjoy the fresh air. The location is truly unbeatable. You are moments away from the local restaurants and shops of Hopewell Boro, while the vibrant energy of Princeton is less than 20 minutes away. For weekend adventures, the charming river towns like New Hope, PA, are within easy reach. All of this, plus the benefit of the highly-regarded Hopewell Valley School District, makes this home a rare find.
    17 days
    |
    1,277
    |
    79
    |

    Likely to sell faster than

    Zillow last checked:

    Listing updated:

    Listed by:

    Amanda Botwood 609-727-3255,

    Compass New Jersey, LLC - Princeton

    Source: Bright MLS,MLS#: NJME2079280MLS Logo

    Loading...

      Facts & features

      Interior

      Bedrooms & bathrooms
      • Bedrooms: 4
      • Bathrooms: 3
      • Full bathrooms: 2
      • 1/2 bathrooms: 1
      • Main level bathrooms: 2
      • Main level bedrooms: 1
      Rooms
      • Room types: Dining Room, Primary Bedroom, Sitting Room, Bedroom 2, Bedroom 3, Bedroom 4, Kitchen, Family Room, Basement, Foyer, Exercise Room, Laundry, Bathroom 1, Bathroom 2, Half Bath
      Primary bedroom
      • Level: Main
      Bedroom 2
      • Level: Upper
      Bedroom 3
      • Level: Upper
      Bedroom 4
      • Level: Upper
      Bathroom 1
      • Level: Main
      Bathroom 2
      • Level: Upper
      Basement
      • Level: Lower
      Dining room
      • Level: Main
      Exercise room
      • Level: Lower
      Family room
      • Level: Main
      Foyer
      • Level: Main
      Half bath
      • Level: Main
      Kitchen
      • Level: Main
      Laundry
      • Level: Lower
      Sitting room
      • Level: Main
      Heating
      • Baseboard, Natural Gas, Electric
      Cooling
      • Central Air, Electric
      Appliances
      • Included: Dishwasher, Dryer, Exhaust Fan, Freezer, Washer, Refrigerator, Microwave, Oven, Stainless Steel Appliance(s), Tankless Water Heater, Gas Water Heater
      • Laundry: In Basement, Laundry Room
      Features
      • Eat-in Kitchen
      • Flooring: Carpet, Ceramic Tile, Hardwood
      • Doors: Six Panel
      • Windows: Energy Efficient
      • Basement: Full,Exterior Entry,Interior Entry,Partially Finished,Sump Pump,Walk-Out Access,Windows
      • Number of fireplaces: 1
      • Fireplace features: Brick
      Interior area
      • Total structure area: 2,842
      • Total interior livable area: 2,592 sqft
      • Finished area above ground: 1,992
      • Finished area below ground: 600
      Video & virtual tour

      Property

      Parking
      • Total spaces: 2
      • Parking features: Garage Faces Front, Asphalt, Attached
      • Attached garage spaces: 2
      • Has uncovered spaces: Yes
      Accessibility
      • Accessibility features: None
      Features
      • Levels: Two
      • Stories: 2
      • Patio & porch: Porch, Deck
      • Pool features: None
      • Has view: Yes
      • View description: Garden, Park/Greenbelt, Scenic Vista, Street, Trees/Woods
      Lot
      • Size: 0.46 Acres
      • Dimensions: 112 x 178
      • Features: Front Yard, Rear Yard
      Details
      • Additional structures: Above Grade, Below Grade
      • Parcel number: 050000400007
      • Zoning: R75P
      • Special conditions: Standard

      Construction

      Type & style
      • Home type: SingleFamily
      • Architectural style: Colonial
      • Property subtype: Single Family Residence
      Materials
      • Brick, Vinyl Siding
      • Foundation: Slab
      • Roof: Asphalt
      Condition
      • Excellent
      • New construction: No
      • Year built: 1963

      Utilities & green energy

      • Electric: 200+ Amp Service
      • Sewer: Public Sewer
      • Water: Public
      • Utilities for property: Natural Gas Available, Electricity Available, Cable Available, Sewer Available, Water Available, Cable
      Green energy
      • Energy generation: PV Solar Array(s) Owned

      Community & HOA

      Community
      • Subdivision: None Available
      HOA
      • Has HOA: No
      Location
      • Region: Hopewell
      • Municipality: HOPEWELL BORO

      Financial & listing details

      • Price per square foot: $293/sqft
      • Tax assessed value: $423,300
      • Annual tax amount: $15,103
      • Date on market: 6/26/2026
      • Listing agreement: Exclusive Right To Sell
      • Listing terms: Cash,Conventional,FHA
      • Inclusions: Kitchen Appliances, Washer, Dryer, Window Treatments.
      • Exclusions: Personal Property
      • Ownership: Fee Simple

        Estimated market value

        Not available

        Estimated sales range

        Not available

        Not available

        Price history

        DateEventPrice
        6/26/2026Listed for sale$759,000+82.9%$293/sqft
        Source: Bright MLS #NJME2079280 Report a problem
        6/8/2015Sold$415,000-3.3%$160/sqft
        Source: Public Record Report a problem
        3/19/2015Listed for sale$429,000-6.5%$166/sqft
        Source: Gloria Nilson and Co. Real Estate #6536565 Report a problem
        10/9/2014Listing removed$459,000$177/sqft
        Source: RE/MAX Tri County #6427684 Report a problem
        7/22/2014Listed for sale$459,000$177/sqft
        Source: RE/MAX Tri County #6427684 Report a problem

        Public tax history

        YearProperty taxesTax assessment
        2025$14,261 $423,300
        2024$14,261 +5.3%$423,300
        2023$13,541 +1.8%$423,300
        2022$13,296 +1.4%$423,300
        2021$13,110 +1.5%$423,300
        2020$12,915 +4.5%$423,300
        2019$12,356 +3.2%$423,300
        2018$11,975 +1.1%$423,300
        2017$11,840 +3.7%$423,300
        2016$11,412 +14.1%$423,300
        2015$9,998 -12.7%$423,300 +5.8%
        2014$11,454 +5.3%$400,000 -15.8%
        2013$10,879 -5.6%$475,000
        2012$11,524 +3.3%$475,000 -11.9%
        2011$11,157 +1.9%$539,100
        2010$10,947 +0.7%$539,100
        2009$10,872 +5.4%$539,100
        2008$10,316 +7.9%$539,100
        2007$9,562 $539,100 +133.6%
        2006-- $230,800
        2005-- $230,800
        2003-- $230,800 +8.3%
        2002-- $213,100
        2001-- $213,100
        Find assessor info on the county website

        Monthly payment

        Est. payment

        Payment breakdown

        Explore the cost of this home by adjusting the details. Changes won't be saved.
        All calculations are estimates and provided by Zillow, Inc. for informational purposes only. Actual amounts may vary.
        HOA fees may include property taxes on listings classified as Co-Ops. Contact the listing agent and/or owner for fee details.
        Mortgage interest rates are dependent on a number of factors, including credit score, down payment, and repayment length. Interest rate data provided by Zillow Group Marketplace, Inc. as of 1/1/1970 from various mortgage lenders with which we have lead or other similar arrangements; the Estimated Payment is an average of those rates.
        See how much you could borrow to make a competitive offer.

        Climate risks

        Neighborhood: 08525

        Getting around

        34 / 100
        Car-Dependent
        23 / 100
        Somewhat Bikeable

        Nearby schools

        GreatSchools rating
        Schools provided by the listing agent
        • Elementary: Hopewell
        • Middle: Timberlane
        • High: Central
        • District: Hopewell Valley Regional Schools

        Source: Bright MLS. This data may not be complete. We recommend contacting the local school district to confirm school assignments for this home.

        A local agent can set up tours, give advice and negotiate with sellers.

        Browse local experts

        Similar homes